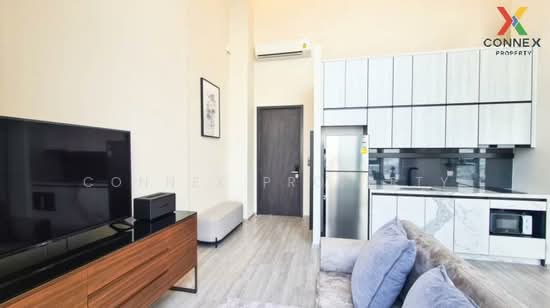
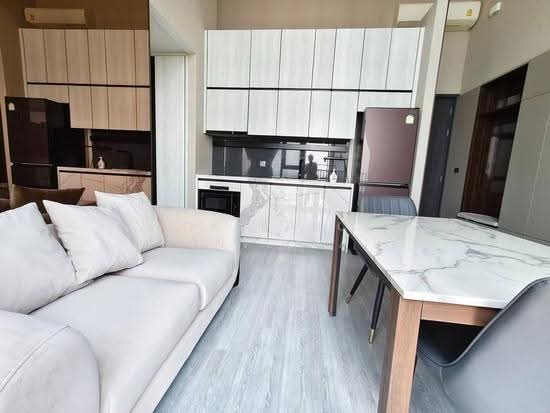
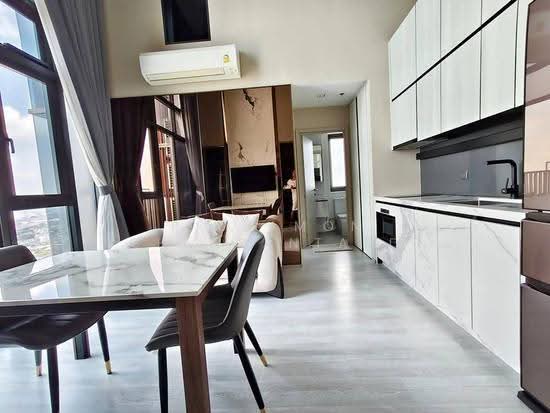
Raw JSON
{
  "id": 2785502,
  "title": {
    "meta": "2 นอน คอนโด ให้เช่า, ฿50,000/เดือน, เดอะ ไลน์ สุขุมวิท 101, ใกล้ BTS ปุณณวิถี, ตกแต่งพร้อมอยู่",
    "short": "คอนโด 2-ห้องนอน ที่ เดอะ ไลน์ สุขุมวิท 101",
    "standard": "คอนโด 2-ห้องนอน ที่ เดอะ ไลน์ สุขุมวิท 101 ใกล้ BTS ปุณณวิถี"
  },
  "gpsLat": 13.690308,
  "postBy": "agent",
  "tenure": "rent",
  "gpsLong": 100.608215,
  "district": "พระโขนง",
  "province": "กรุงเทพ",
  "unitType": "two",
  "cdnImages": [
    {
      "id": 31239086,
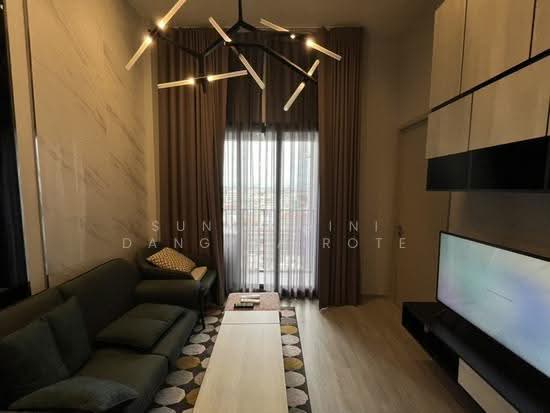
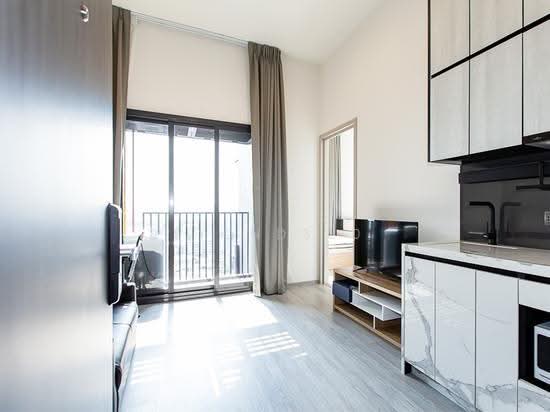
      "alt": "Modern high-rise apartment living room with floor-to-ceiling windows and city view.",
      "tags": [
        {
          "id": 1076624,
          "name": "greatView"
        },
        {
          "id": 1076625,
          "name": "bigLivingroom"
        }
      ],
      "status": "featured",
      "exterior": null,
      "roomType": "livingroom",
      "imageScore": 8,
      "isPublished": null,
      "resizeImages": [
        {
          "url": "https://img2.propertyscout.co.th/-85cK5XLEyzJRUbbMCO-kms8y14tURtEDxhTh_d94KM/wm:0.6:so:0:50:0.3/rs:fit:400/q:70/aHR0cHM6Ly9mbGV4c3RheS1pbWFnZXMuc2dwMS5jZG4uZGlnaXRhbG9jZWFuc3BhY2VzLmNvbS9pbWFnZXMvcHJvZC9saW5rLTQxNjQ4MjYvOTZkNDJjNzBmMWY0NmUyYmQzNDAxOTA2NGNjNzU5YWYuanBn.webp",
          "size": 400
        },
        {
          "url": "https://img2.propertyscout.co.th/Ub7j17K82Mk-Mb2a4_5xE_fATn7gu3SLizcU6i7NkE8/wm:0.6:so:0:50:0.3/rs:fit:510/q:70/aHR0cHM6Ly9mbGV4c3RheS1pbWFnZXMuc2dwMS5jZG4uZGlnaXRhbG9jZWFuc3BhY2VzLmNvbS9pbWFnZXMvcHJvZC9saW5rLTQxNjQ4MjYvOTZkNDJjNzBmMWY0NmUyYmQzNDAxOTA2NGNjNzU5YWYuanBn.webp",
          "size": 510
        },
        {
          "url": "https://img2.propertyscout.co.th/6WH9hqlCfOND4-n3H_6juL3u_t-PyLo5gyMaJm6W27I/wm:0.6:so:0:50:0.3/rs:fit:600/q:70/aHR0cHM6Ly9mbGV4c3RheS1pbWFnZXMuc2dwMS5jZG4uZGlnaXRhbG9jZWFuc3BhY2VzLmNvbS9pbWFnZXMvcHJvZC9saW5rLTQxNjQ4MjYvOTZkNDJjNzBmMWY0NmUyYmQzNDAxOTA2NGNjNzU5YWYuanBn.webp",
          "size": 600
        }
      ]
    },
    {
      "id": 31239087,
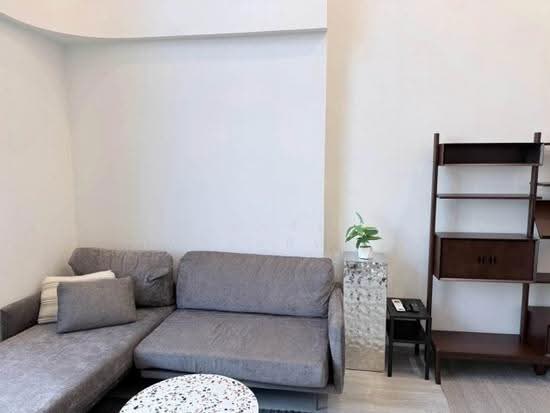
      "alt": "Modern living room with large windows and city view, featuring stylish furniture and sleek flooring.",
      "tags": [
        {
          "id": 1076626,
          "name": "greatView"
        },
        {
          "id": 1076627,
          "name": "bigLivingroom"
        }
      ],
      "status": "original",
      "exterior": null,
      "roomType": "livingroom",
      "imageScore": 8,
      "isPublished": null,
      "resizeImages": [
        {
          "url": "https://img2.propertyscout.co.th/Np7gpMsK3kVWX5IIcUeSCl9sNnsTMK_av5W3HSC05tQ/wm:0.6:so:0:50:0.3/rs:fit:400/q:70/aHR0cHM6Ly9mbGV4c3RheS1pbWFnZXMuc2dwMS5jZG4uZGlnaXRhbG9jZWFuc3BhY2VzLmNvbS9pbWFnZXMvcHJvZC9saW5rLTQxNjQ4MjYvNzgyOGYzMTEwNmU2MGY0ODI5ZmVkYTVjYTdmMmM0MjguanBn.webp",
          "size": 400
        },
        {
          "url": "https://img2.propertyscout.co.th/cO1TwGyeccUdk8XqOgGF4eS-XAwKOXx3nk59MLz0_Y8/wm:0.6:so:0:50:0.3/rs:fit:510/q:70/aHR0cHM6Ly9mbGV4c3RheS1pbWFnZXMuc2dwMS5jZG4uZGlnaXRhbG9jZWFuc3BhY2VzLmNvbS9pbWFnZXMvcHJvZC9saW5rLTQxNjQ4MjYvNzgyOGYzMTEwNmU2MGY0ODI5ZmVkYTVjYTdmMmM0MjguanBn.webp",
          "size": 510
        },
        {
          "url": "https://img2.propertyscout.co.th/HH8Xm9vNG0I9HgqqT5k7IKq7xzwMEGD42QK_Rzqt_rA/wm:0.6:so:0:50:0.3/rs:fit:600/q:70/aHR0cHM6Ly9mbGV4c3RheS1pbWFnZXMuc2dwMS5jZG4uZGlnaXRhbG9jZWFuc3BhY2VzLmNvbS9pbWFnZXMvcHJvZC9saW5rLTQxNjQ4MjYvNzgyOGYzMTEwNmU2MGY0ODI5ZmVkYTVjYTdmMmM0MjguanBn.webp",
          "size": 600
        }
      ]
    },
    {
      "id": 31239088,
      "alt": "Modern open-plan living room and kitchen with marble finishes and city view.",
      "tags": [
        {
          "id": 1076628,
          "name": "bigLivingroom"
        },
        {
          "id": 1076629,
          "name": "greatView"
        },
        {
          "id": 1076630,
          "name": "kitchenOpenLayout"
        },
        {
          "id": 1076631,
          "name": "kitchenOven"
        }
      ],
      "status": "original",
      "exterior": null,
      "roomType": "livingroom",
      "imageScore": 8,
      "isPublished": null,
      "resizeImages": [
        {
          "url": "https://img2.propertyscout.co.th/3b0EFAhQSCpzt9cTP3q06bxkvF5Oe88gDVOYEbE6vMw/wm:0.6:so:0:50:0.3/rs:fit:400/q:70/aHR0cHM6Ly9mbGV4c3RheS1pbWFnZXMuc2dwMS5jZG4uZGlnaXRhbG9jZWFuc3BhY2VzLmNvbS9pbWFnZXMvcHJvZC9saW5rLTQxNjQ4MjYvNzZhMWQ3NjE3MDhhNjEzOWY3ZWRiNWIzZjM3MzJhMzEuanBn.webp",
          "size": 400
        },
        {
          "url": "https://img2.propertyscout.co.th/YmKSZhglMTThFvtokjg1XPGDLIh7zBVJaEQ57mxG92Q/wm:0.6:so:0:50:0.3/rs:fit:510/q:70/aHR0cHM6Ly9mbGV4c3RheS1pbWFnZXMuc2dwMS5jZG4uZGlnaXRhbG9jZWFuc3BhY2VzLmNvbS9pbWFnZXMvcHJvZC9saW5rLTQxNjQ4MjYvNzZhMWQ3NjE3MDhhNjEzOWY3ZWRiNWIzZjM3MzJhMzEuanBn.webp",
          "size": 510
        },
        {
          "url": "https://img2.propertyscout.co.th/S7mDt3xWznXhJZMg9NnQ2VXvsHcrhl_rC0yAXRUEOEw/wm:0.6:so:0:50:0.3/rs:fit:600/q:70/aHR0cHM6Ly9mbGV4c3RheS1pbWFnZXMuc2dwMS5jZG4uZGlnaXRhbG9jZWFuc3BhY2VzLmNvbS9pbWFnZXMvcHJvZC9saW5rLTQxNjQ4MjYvNzZhMWQ3NjE3MDhhNjEzOWY3ZWRiNWIzZjM3MzJhMzEuanBn.webp",
          "size": 600
        }
      ]
    },
    {
      "id": 31239089,
      "alt": "Modern kitchen with sleek cabinetry and marble countertops, featuring a built-in microwave and stylish fridge.",
      "tags": [
        {
          "id": 1076632,
          "name": "kitchenClosedLayout"
        }
      ],
      "status": "original",
      "exterior": null,
      "roomType": "kitchen",
      "imageScore": 6,
      "isPublished": null,
      "resizeImages": [
        {
          "url": "https://img2.propertyscout.co.th/sGS8ae97PNBR93-KLL3gkWbgZEUHTChaqD2BBr-MoG0/wm:0.6:so:0:50:0.3/rs:fit:400/q:70/aHR0cHM6Ly9mbGV4c3RheS1pbWFnZXMuc2dwMS5jZG4uZGlnaXRhbG9jZWFuc3BhY2VzLmNvbS9pbWFnZXMvcHJvZC9saW5rLTQxNjQ4MjYvYTU2MGM1NTQ3NGQ1N2Y4MTY4YmY4MjQyODk3MzQwM2UuanBn.webp",
          "size": 400
        },
        {
          "url": "https://img2.propertyscout.co.th/jsw2lygPNFZ8bB32QRpcMz246vjbp8mFauRByLUg3hY/wm:0.6:so:0:50:0.3/rs:fit:510/q:70/aHR0cHM6Ly9mbGV4c3RheS1pbWFnZXMuc2dwMS5jZG4uZGlnaXRhbG9jZWFuc3BhY2VzLmNvbS9pbWFnZXMvcHJvZC9saW5rLTQxNjQ4MjYvYTU2MGM1NTQ3NGQ1N2Y4MTY4YmY4MjQyODk3MzQwM2UuanBn.webp",
          "size": 510
        },
        {
          "url": "https://img2.propertyscout.co.th/du_8bd5MSMQOLJLCk_9mdqoDNX0BR7kCgAMyH-UnijA/wm:0.6:so:0:50:0.3/rs:fit:600/q:70/aHR0cHM6Ly9mbGV4c3RheS1pbWFnZXMuc2dwMS5jZG4uZGlnaXRhbG9jZWFuc3BhY2VzLmNvbS9pbWFnZXMvcHJvZC9saW5rLTQxNjQ4MjYvYTU2MGM1NTQ3NGQ1N2Y4MTY4YmY4MjQyODk3MzQwM2UuanBn.webp",
          "size": 600
        }
      ]
    },
    {
      "id": 31239090,
      "alt": "Modern kitchen with sleek marble countertops and integrated appliances in a stylish open-plan layout.",
      "tags": [
        {
          "id": 1076633,
          "name": "kitchenClosedLayout"
        },
        {
          "id": 1076634,
          "name": "kitchenOven"
        }
      ],
      "status": "original",
      "exterior": null,
      "roomType": "kitchen",
      "imageScore": 8,
      "isPublished": null,
      "resizeImages": [
        {
          "url": "https://img2.propertyscout.co.th/YUpdBL_mgZF9ye_nvcUN5cdt-hto6ZH0aU_I2ucPlr8/wm:0.6:so:0:50:0.3/rs:fit:400/q:70/aHR0cHM6Ly9mbGV4c3RheS1pbWFnZXMuc2dwMS5jZG4uZGlnaXRhbG9jZWFuc3BhY2VzLmNvbS9pbWFnZXMvcHJvZC9saW5rLTQxNjQ4MjYvMDI0ZjgxNDFlODM5ZjZiNmY1OGFiMTAyMGY1YjIyZjkuanBn.webp",
          "size": 400
        },
        {
          "url": "https://img2.propertyscout.co.th/nVlPgihiPEQ2silmKtE-I1j5VsOzVcQ6hKdHzGT-gI4/wm:0.6:so:0:50:0.3/rs:fit:510/q:70/aHR0cHM6Ly9mbGV4c3RheS1pbWFnZXMuc2dwMS5jZG4uZGlnaXRhbG9jZWFuc3BhY2VzLmNvbS9pbWFnZXMvcHJvZC9saW5rLTQxNjQ4MjYvMDI0ZjgxNDFlODM5ZjZiNmY1OGFiMTAyMGY1YjIyZjkuanBn.webp",
          "size": 510
        },
        {
          "url": "https://img2.propertyscout.co.th/lonrfoaNWcRVuj6hYkpDjO52V9fflYPtQMXEuQogPjM/wm:0.6:so:0:50:0.3/rs:fit:600/q:70/aHR0cHM6Ly9mbGV4c3RheS1pbWFnZXMuc2dwMS5jZG4uZGlnaXRhbG9jZWFuc3BhY2VzLmNvbS9pbWFnZXMvcHJvZC9saW5rLTQxNjQ4MjYvMDI0ZjgxNDFlODM5ZjZiNmY1OGFiMTAyMGY1YjIyZjkuanBn.webp",
          "size": 600
        }
      ]
    },
    {
      "id": 31239091,
      "alt": "Modern open-layout kitchen and living room with sleek cabinetry and marble dining table.",
      "tags": [
        {
          "id": 1076635,
          "name": "kitchenOpenLayout"
        },
        {
          "id": 1076636,
          "name": "kitchenOven"
        }
      ],
      "status": "original",
      "exterior": null,
      "roomType": "kitchen",
      "imageScore": 6,
      "isPublished": null,
      "resizeImages": [
        {
          "url": "https://img2.propertyscout.co.th/v90PYKgCfYP2qqN-6piI1ZAHt3J25MyjS3aZ5_BHS34/wm:0.6:so:0:50:0.3/rs:fit:400/q:70/aHR0cHM6Ly9mbGV4c3RheS1pbWFnZXMuc2dwMS5jZG4uZGlnaXRhbG9jZWFuc3BhY2VzLmNvbS9pbWFnZXMvcHJvZC9saW5rLTQxNjQ4MjYvNDJjODUxNWI3M2I5YmU1MzUzMjVhM2E4Nzg0MmMwNmIuanBn.webp",
          "size": 400
        },
        {
          "url": "https://img2.propertyscout.co.th/JBm1x0_iAnzUwxANkjtkmcoJfV9pv_J6JX4tUuFe-Ok/wm:0.6:so:0:50:0.3/rs:fit:510/q:70/aHR0cHM6Ly9mbGV4c3RheS1pbWFnZXMuc2dwMS5jZG4uZGlnaXRhbG9jZWFuc3BhY2VzLmNvbS9pbWFnZXMvcHJvZC9saW5rLTQxNjQ4MjYvNDJjODUxNWI3M2I5YmU1MzUzMjVhM2E4Nzg0MmMwNmIuanBn.webp",
          "size": 510
        },
        {
          "url": "https://img2.propertyscout.co.th/X9vgUjRzq5vg_R9otjDrBbCj96qa00hpo2qQIDkNkRg/wm:0.6:so:0:50:0.3/rs:fit:600/q:70/aHR0cHM6Ly9mbGV4c3RheS1pbWFnZXMuc2dwMS5jZG4uZGlnaXRhbG9jZWFuc3BhY2VzLmNvbS9pbWFnZXMvcHJvZC9saW5rLTQxNjQ4MjYvNDJjODUxNWI3M2I5YmU1MzUzMjVhM2E4Nzg0MmMwNmIuanBn.webp",
          "size": 600
        }
      ]
    },
    {
      "id": 31239092,
      "alt": "Stunning cityscape view from high-rise balcony with clear blue sky and urban skyline.",
      "tags": [
        {
          "id": 1076637,
          "name": "greatView"
        }
      ],
      "status": "original",
      "exterior": "view",
      "roomType": null,
      "imageScore": 8,
      "isPublished": null,
      "resizeImages": [
        {
          "url": "https://img2.propertyscout.co.th/vcgfrZMMfCCLMvZGYGeVzxfXC59fXF2XwZjtBoiNhvg/wm:0.6:so:0:50:0.3/rs:fit:400/q:70/aHR0cHM6Ly9mbGV4c3RheS1pbWFnZXMuc2dwMS5jZG4uZGlnaXRhbG9jZWFuc3BhY2VzLmNvbS9pbWFnZXMvcHJvZC9saW5rLTQxNjQ4MjYvMjIzZTA0NGEyMTlmOGZkN2RhOTRiZmIzZDAwYjQ4ZTguanBn.webp",
          "size": 400
        },
        {
          "url": "https://img2.propertyscout.co.th/gEl2QZS5BIxDH8jbWCW8N9UwdHvxaf5OEGsGmMP07nY/wm:0.6:so:0:50:0.3/rs:fit:510/q:70/aHR0cHM6Ly9mbGV4c3RheS1pbWFnZXMuc2dwMS5jZG4uZGlnaXRhbG9jZWFuc3BhY2VzLmNvbS9pbWFnZXMvcHJvZC9saW5rLTQxNjQ4MjYvMjIzZTA0NGEyMTlmOGZkN2RhOTRiZmIzZDAwYjQ4ZTguanBn.webp",
          "size": 510
        },
        {
          "url": "https://img2.propertyscout.co.th/I9KXh0Flas6Z-xkWedE754aOwBeO-sGf0kcpr7HFNo0/wm:0.6:so:0:50:0.3/rs:fit:600/q:70/aHR0cHM6Ly9mbGV4c3RheS1pbWFnZXMuc2dwMS5jZG4uZGlnaXRhbG9jZWFuc3BhY2VzLmNvbS9pbWFnZXMvcHJvZC9saW5rLTQxNjQ4MjYvMjIzZTA0NGEyMTlmOGZkN2RhOTRiZmIzZDAwYjQ4ZTguanBn.webp",
          "size": 600
        }
      ]
    }
  ],
  "floorSize": 63,
  "closestBts": "punnawithi",
  "created_at": "2026-04-03T09:11:12.775Z",
  "floorLevel": "35",
  "furnishing": "fully_furnished",
  "greatDeals": {},
  "updated_at": "2026-09-25T16:35:52.107Z",
  "description": {},
  "lowestPrice": 50000,
  "poiBuilding": {
    "name": {
      "en": "The Line Sukhumvit 101",
      "th": "เดอะ ไลน์ สุขุมวิท 101"
    },
    "numberOfFloors": 37
  },
  "subdistrict": "บางจาก",
  "totalImages": 15,
  "buildingName": "The Line Sukhumvit 101",
  "neighborhood": "",
  "propertyType": "condo",
  "listingSource": "cobroker_line_kitima_mrt_bts_condo",
  "market_status": "on",
  "district_ps_cn": "帕卡侬",
  "district_ps_en": "Phra Khanong",
  "district_ps_th": "พระโขนง",
  "minLeasePeriod": "twelve_months",
  "numberBedrooms": "two_bedrooms",
  "province_ps_cn": "曼谷",
  "province_ps_en": "Bangkok",
  "province_ps_th": "กรุงเทพ",
  "numberBathrooms": "two_bathrooms",
  "serpSortingRank": {
    "rent": 3.3010272608,
    "sale": 0
  },
  "closestTransport": "punnawithi",
  "featuredImageUrl": "https://img2.propertyscout.co.th/9rELvct469TSAWUSuRa3E1hZyoaaRsIpQzsamSp33fc/wm:0.6:so:0:50:0.3/rs:fit:384/q:70/aHR0cHM6Ly9mbGV4c3RheS1pbWFnZXMuc2dwMS5jZG4uZGlnaXRhbG9jZWFuc3BhY2VzLmNvbS9pbWFnZXMvcHJvZC9saW5rLTQxNjQ4MjYvOTZkNDJjNzBmMWY0NmUyYmQzNDAxOTA2NGNjNzU5YWYuanBn.webp",
  "ae_man_event_date": "2026-04-02T10:54:55.000Z",
  "ae_man_event_type": "cannot_reach_cobroker_third",
  "greatDealsCluster": {
    "rentCluster": {
      "id": 24189,
      "name": "rent_combined_5309_two_bedrooms",
      "medianRentPricePerSqm": "613",
      "medianSalePricePerSqm": null
    }
  },
  "subdistrict_ps_cn": "邦查",
  "subdistrict_ps_en": "Bang Chak",
  "subdistrict_ps_th": "บางจาก",
  "closestTransportKm": 0.17808445640965231,
  "ae_man_event_result": "available",
  "availabilitySubClusterCn": {
    "availabilityHoverText": "如果客户感兴趣,我们的团队将核实房产是否可租/售",
    "availabilityLabelLogo": "question",
    "availabilityLabelText": "根据需求可查验是否可租/售",
    "availabilityLabelColor": "pink"
  },
  "availabilitySubClusterDe": {
    "availabilityHoverText": "Unser Team prüft die Verfügbarkeit der Immobilie, wenn ein Kunde interessiert ist",
    "availabilityLabelLogo": "question",
    "availabilityLabelText": "Verfügbarkeit auf Anfrage",
    "availabilityLabelColor": "pink"
  },
  "availabilitySubClusterEn": {
    "availabilityHoverText": "Our team will verify availability of the property if client is interested",
    "availabilityLabelLogo": "question",
    "availabilityLabelText": "Availability upon request",
    "availabilityLabelColor": "pink"
  },
  "availabilitySubClusterMm": {
    "availabilityHoverText": "ဖောက်သည်စိတ်ဝင်စားပါက ကျွန်ုပ်တို့၏အဖွဲ့သည် ပစ္စည်းရရှိနိုင်မှုကို စိစစ်ပါမည်",
    "availabilityLabelLogo": "question",
    "availabilityLabelText": "ရရှိနိုင်မှုကိုမေးမြန်းပါ",
    "availabilityLabelColor": "pink"
  },
  "availabilitySubClusterTh": {
    "availabilityHoverText": "ทีมงานของเราจะทำการตรวจสอบความพร้อมในการให้บริการ หากคุณสนใจอสังหาฯนี้",
    "availabilityLabelLogo": "question",
    "availabilityLabelText": "ความพร้อมการให้บริการ ตามคำร้องขอ",
    "availabilityLabelColor": "pink"
  },
  "availability_subcluster_id": 3
} 22
22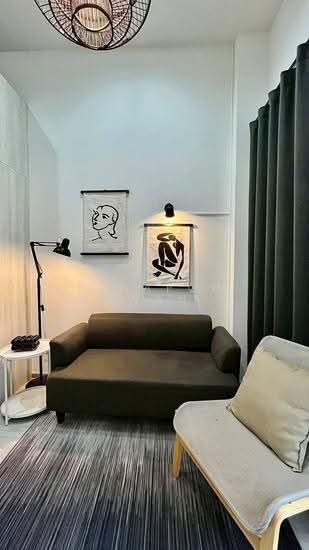 23
23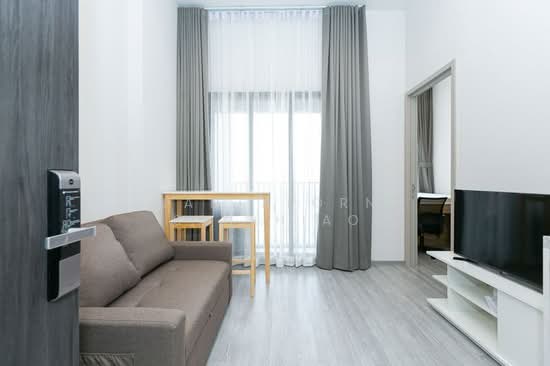 22
22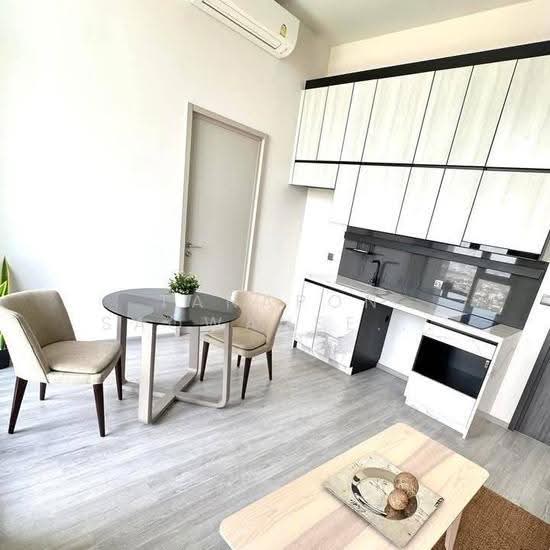 24
24 22
22
 22
22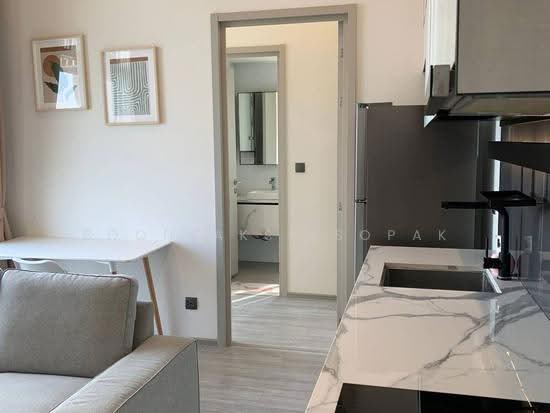 31
31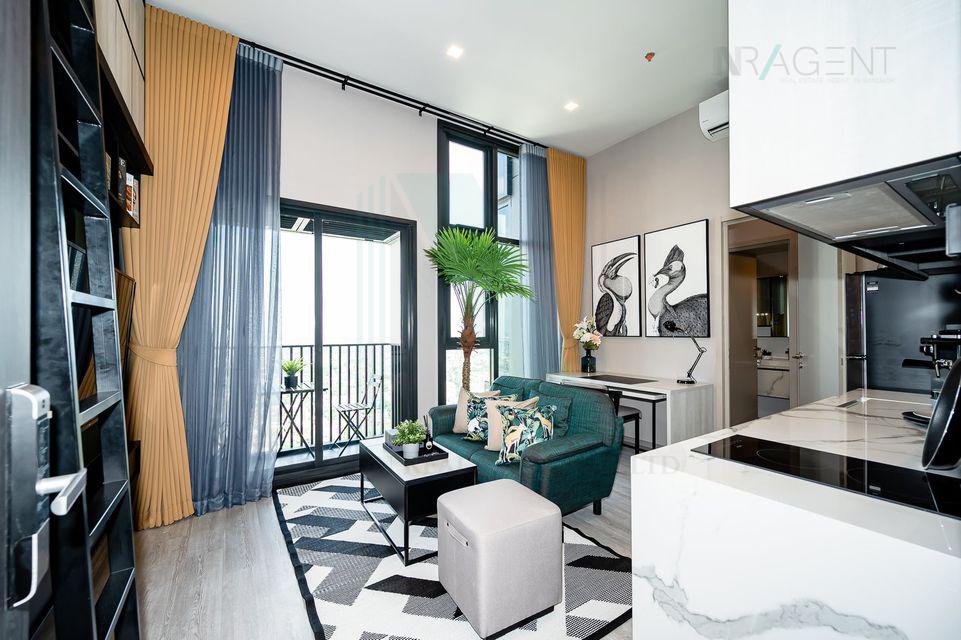
 22
22