2 similar listingsSame project, beds, size and price, but the floor differs or is unknown — might be a different unit.
| Listing | Floor | Agent | Posted | Price |
|---|---|---|---|---|
| — | Nat Tantirapan | 14 Sept 2026 | ฿285,000/mo | |
| — | — | 25 Mar 2026 | ฿285,000/mo |
45% above the median price/m² of 121 comparable listings in this condo.
{
  "id": 2759726,
  "title": {
    "meta": "3 นอน คอนโด ให้เช่า, ฿285,000/เดือน, เดอะ พาร์ค ชิดลม, ใกล้ BTS ชิดลม, ตกแต่งพร้อมอยู่",
    "short": "คอนโด 3-ห้องนอน ที่ เดอะ พาร์ค ชิดลม",
    "standard": "คอนโด 3-ห้องนอน ที่ เดอะ พาร์ค ชิดลม ใกล้ BTS ชิดลม"
  },
  "gpsLat": 13.74779208,
  "postBy": "agent",
  "tenure": "rent",
  "gpsLong": 100.5449161,
  "district": "ปทุมวัน",
  "province": "กรุงเทพ",
  "cdnImages": [
    {
      "id": 30934662,
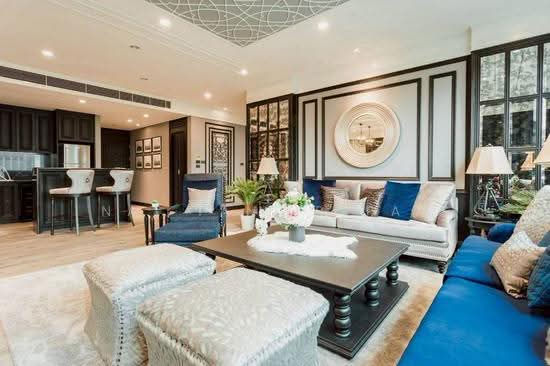
      "alt": "Luxurious living room with elegant decor and stunning city view",
      "tags": [
        {
          "id": 1044419,
          "name": "bigLivingroom"
        },
        {
          "id": 1044420,
          "name": "greatView"
        }
      ],
      "status": "featured",
      "exterior": null,
      "roomType": "livingroom",
      "imageScore": 8,
      "isPublished": null,
      "resizeImages": [
        {
          "url": "https://img2.propertyscout.co.th/8ttlkvDmN1vUkyo1Id-tEzGxEmGOvzPnDbLZUqRMxxw/wm:0.6:so:0:50:0.3/rs:fit:400/q:70/aHR0cHM6Ly9mbGV4c3RheS1pbWFnZXMuc2dwMS5jZG4uZGlnaXRhbG9jZWFuc3BhY2VzLmNvbS9pbWFnZXMvcHJvZC9saW5rLTQwODYwOTIvNjU4YmQyOTY2MWRkNGJjNTgzMTU0NmE4ZTlmYmZlNmEuanBn.webp",
          "size": 400
        },
        {
          "url": "https://img2.propertyscout.co.th/GS4OfAYb1k7hJscfYKc9sT8gCPi6cOfLdacv-4vo-5k/wm:0.6:so:0:50:0.3/rs:fit:510/q:70/aHR0cHM6Ly9mbGV4c3RheS1pbWFnZXMuc2dwMS5jZG4uZGlnaXRhbG9jZWFuc3BhY2VzLmNvbS9pbWFnZXMvcHJvZC9saW5rLTQwODYwOTIvNjU4YmQyOTY2MWRkNGJjNTgzMTU0NmE4ZTlmYmZlNmEuanBn.webp",
          "size": 510
        },
        {
          "url": "https://img2.propertyscout.co.th/tR-g2IlM34xBemm1Lq3nlEAYSQjSUHX7iGfC4KF3bTI/wm:0.6:so:0:50:0.3/rs:fit:600/q:70/aHR0cHM6Ly9mbGV4c3RheS1pbWFnZXMuc2dwMS5jZG4uZGlnaXRhbG9jZWFuc3BhY2VzLmNvbS9pbWFnZXMvcHJvZC9saW5rLTQwODYwOTIvNjU4YmQyOTY2MWRkNGJjNTgzMTU0NmE4ZTlmYmZlNmEuanBn.webp",
          "size": 600
        }
      ]
    },
    {
      "id": 30934663,
      "alt": "Luxurious living room with elegant decor and open kitchen layout, featuring plush seating and stylish lighting.",
      "tags": [
        {
          "id": 1044421,
          "name": "bigLivingroom"
        },
        {
          "id": 1044422,
          "name": "kitchenOpenLayout"
        }
      ],
      "status": "original",
      "exterior": null,
      "roomType": "livingroom",
      "imageScore": 8,
      "isPublished": null,
      "resizeImages": [
        {
          "url": "https://img2.propertyscout.co.th/b6wyamsAIfpRWglbRAz5-Ldpf6wTmACAD3RbJCCkxeA/wm:0.6:so:0:50:0.3/rs:fit:400/q:70/aHR0cHM6Ly9mbGV4c3RheS1pbWFnZXMuc2dwMS5jZG4uZGlnaXRhbG9jZWFuc3BhY2VzLmNvbS9pbWFnZXMvcHJvZC9saW5rLTQwODYwOTIvZDkzMWFhYjk2N2M3OWFhY2NkNDdiMmFkNjYxOGE1ZWMuanBn.webp",
          "size": 400
        },
        {
          "url": "https://img2.propertyscout.co.th/4WWP0LQqY2xRBZ-URACHzzxesp-wSvZmLxGmBXzH30o/wm:0.6:so:0:50:0.3/rs:fit:510/q:70/aHR0cHM6Ly9mbGV4c3RheS1pbWFnZXMuc2dwMS5jZG4uZGlnaXRhbG9jZWFuc3BhY2VzLmNvbS9pbWFnZXMvcHJvZC9saW5rLTQwODYwOTIvZDkzMWFhYjk2N2M3OWFhY2NkNDdiMmFkNjYxOGE1ZWMuanBn.webp",
          "size": 510
        },
        {
          "url": "https://img2.propertyscout.co.th/VtZGTN4_1HXH3Ku-IggpbTkDaUjJXKuQpUcOs2GB7ws/wm:0.6:so:0:50:0.3/rs:fit:600/q:70/aHR0cHM6Ly9mbGV4c3RheS1pbWFnZXMuc2dwMS5jZG4uZGlnaXRhbG9jZWFuc3BhY2VzLmNvbS9pbWFnZXMvcHJvZC9saW5rLTQwODYwOTIvZDkzMWFhYjk2N2M3OWFhY2NkNDdiMmFkNjYxOGE1ZWMuanBn.webp",
          "size": 600
        }
      ]
    },
    {
      "id": 30934664,
      "alt": "Luxurious home office with elegant wooden desk and chairs, featuring built-in bookshelves and stylish decor.",
      "tags": [],
      "status": "original",
      "exterior": null,
      "roomType": "study",
      "imageScore": 8,
      "isPublished": null,
      "resizeImages": [
        {
          "url": "https://img2.propertyscout.co.th/7xa2SVdk9hqU97ZGa5GIE2sFCa06f63F5SAn5UXnwYU/wm:0.6:so:0:50:0.3/rs:fit:400/q:70/aHR0cHM6Ly9mbGV4c3RheS1pbWFnZXMuc2dwMS5jZG4uZGlnaXRhbG9jZWFuc3BhY2VzLmNvbS9pbWFnZXMvcHJvZC9saW5rLTQwODYwOTIvZmNjMDBkZmVlMjcyNGViN2Y2NzMwYTAxMDRkODJlNTQuanBn.webp",
          "size": 400
        },
        {
          "url": "https://img2.propertyscout.co.th/sBVWRozp3ik2uQH645UAO6OPG7nEYa3OwjMDekci4jQ/wm:0.6:so:0:50:0.3/rs:fit:510/q:70/aHR0cHM6Ly9mbGV4c3RheS1pbWFnZXMuc2dwMS5jZG4uZGlnaXRhbG9jZWFuc3BhY2VzLmNvbS9pbWFnZXMvcHJvZC9saW5rLTQwODYwOTIvZmNjMDBkZmVlMjcyNGViN2Y2NzMwYTAxMDRkODJlNTQuanBn.webp",
          "size": 510
        },
        {
          "url": "https://img2.propertyscout.co.th/wFxUCTlg3mjMOqJ_OVAS8CFBNwxFBrCR5jOMBZEWI0E/wm:0.6:so:0:50:0.3/rs:fit:600/q:70/aHR0cHM6Ly9mbGV4c3RheS1pbWFnZXMuc2dwMS5jZG4uZGlnaXRhbG9jZWFuc3BhY2VzLmNvbS9pbWFnZXMvcHJvZC9saW5rLTQwODYwOTIvZmNjMDBkZmVlMjcyNGViN2Y2NzMwYTAxMDRkODJlNTQuanBn.webp",
          "size": 600
        }
      ]
    },
    {
      "id": 30934665,
      "alt": "Luxurious dining room with elegant decor and modern lighting fixtures",
      "tags": [],
      "status": "original",
      "exterior": null,
      "roomType": "other",
      "imageScore": 8,
      "isPublished": null,
      "resizeImages": [
        {
          "url": "https://img2.propertyscout.co.th/XOV8q0E_b2e3n5A-wYKSzwg6QYRBgKxu509DmDoopUo/wm:0.6:so:0:50:0.3/rs:fit:400/q:70/aHR0cHM6Ly9mbGV4c3RheS1pbWFnZXMuc2dwMS5jZG4uZGlnaXRhbG9jZWFuc3BhY2VzLmNvbS9pbWFnZXMvcHJvZC9saW5rLTQwODYwOTIvOGRhYzViMWI5NWJmZThmNGU4ZjlmYTJkNzE2NzA4ZDguanBn.webp",
          "size": 400
        },
        {
          "url": "https://img2.propertyscout.co.th/oI5CkCwU7T_cKUBR6WB_VolbBDmVFjtz8WJ1RmQdYf8/wm:0.6:so:0:50:0.3/rs:fit:510/q:70/aHR0cHM6Ly9mbGV4c3RheS1pbWFnZXMuc2dwMS5jZG4uZGlnaXRhbG9jZWFuc3BhY2VzLmNvbS9pbWFnZXMvcHJvZC9saW5rLTQwODYwOTIvOGRhYzViMWI5NWJmZThmNGU4ZjlmYTJkNzE2NzA4ZDguanBn.webp",
          "size": 510
        },
        {
          "url": "https://img2.propertyscout.co.th/jT1HYJ-VwY36flFF1LdKXWXh4ZHJ54nC3VckoxGC-fQ/wm:0.6:so:0:50:0.3/rs:fit:600/q:70/aHR0cHM6Ly9mbGV4c3RheS1pbWFnZXMuc2dwMS5jZG4uZGlnaXRhbG9jZWFuc3BhY2VzLmNvbS9pbWFnZXMvcHJvZC9saW5rLTQwODYwOTIvOGRhYzViMWI5NWJmZThmNGU4ZjlmYTJkNzE2NzA4ZDguanBn.webp",
          "size": 600
        }
      ]
    },
    {
      "id": 30934666,
      "alt": "Luxurious open kitchen with elegant bar seating and modern appliances in a stylish apartment.",
      "tags": [
        {
          "id": 1044423,
          "name": "kitchenClosedLayout"
        }
      ],
      "status": "original",
      "exterior": null,
      "roomType": "kitchen",
      "imageScore": 8,
      "isPublished": null,
      "resizeImages": [
        {
          "url": "https://img2.propertyscout.co.th/1pl4UJezonrGaJkwEwZiqqFiBf-NAegq3EmsIQC2qmU/wm:0.6:so:0:50:0.3/rs:fit:400/q:70/aHR0cHM6Ly9mbGV4c3RheS1pbWFnZXMuc2dwMS5jZG4uZGlnaXRhbG9jZWFuc3BhY2VzLmNvbS9pbWFnZXMvcHJvZC9saW5rLTQwODYwOTIvNjgxYTdiOTM5NGE3Y2RiYzdhOWIzMGQ3ZGZhNWMyMWMuanBn.webp",
          "size": 400
        },
        {
          "url": "https://img2.propertyscout.co.th/eGHxQDBlpGbEzUTg-KOoegvhwyjznu33UwIoIEkojfE/wm:0.6:so:0:50:0.3/rs:fit:510/q:70/aHR0cHM6Ly9mbGV4c3RheS1pbWFnZXMuc2dwMS5jZG4uZGlnaXRhbG9jZWFuc3BhY2VzLmNvbS9pbWFnZXMvcHJvZC9saW5rLTQwODYwOTIvNjgxYTdiOTM5NGE3Y2RiYzdhOWIzMGQ3ZGZhNWMyMWMuanBn.webp",
          "size": 510
        },
        {
          "url": "https://img2.propertyscout.co.th/2LCP-7deCcb2V_O1-v-zAivWLGvcjn7Pzhmfzh9CWv4/wm:0.6:so:0:50:0.3/rs:fit:600/q:70/aHR0cHM6Ly9mbGV4c3RheS1pbWFnZXMuc2dwMS5jZG4uZGlnaXRhbG9jZWFuc3BhY2VzLmNvbS9pbWFnZXMvcHJvZC9saW5rLTQwODYwOTIvNjgxYTdiOTM5NGE3Y2RiYzdhOWIzMGQ3ZGZhNWMyMWMuanBn.webp",
          "size": 600
        }
      ]
    },
    {
      "id": 30934667,
      "alt": "Modern kitchen with sleek appliances and stylish island seating",
      "tags": [
        {
          "id": 1044424,
          "name": "kitchenClosedLayout"
        },
        {
          "id": 1044425,
          "name": "kitchenOven"
        }
      ],
      "status": "original",
      "exterior": null,
      "roomType": "kitchen",
      "imageScore": 6,
      "isPublished": null,
      "resizeImages": [
        {
          "url": "https://img2.propertyscout.co.th/pmSHtQHrUhsH8bo3oUjqFIMzy57sEzlPH8D8LmV8ae4/wm:0.6:so:0:50:0.3/rs:fit:400/q:70/aHR0cHM6Ly9mbGV4c3RheS1pbWFnZXMuc2dwMS5jZG4uZGlnaXRhbG9jZWFuc3BhY2VzLmNvbS9pbWFnZXMvcHJvZC9saW5rLTQwODYwOTIvNDViOWQ3NzliODRlMmQ1NzhjNWZjZTVmNmE3N2QyYzQuanBn.webp",
          "size": 400
        },
        {
          "url": "https://img2.propertyscout.co.th/7TsWFArUDE-51OpAqEJUxBRlxu6B7BinKjGbgyDuZVo/wm:0.6:so:0:50:0.3/rs:fit:510/q:70/aHR0cHM6Ly9mbGV4c3RheS1pbWFnZXMuc2dwMS5jZG4uZGlnaXRhbG9jZWFuc3BhY2VzLmNvbS9pbWFnZXMvcHJvZC9saW5rLTQwODYwOTIvNDViOWQ3NzliODRlMmQ1NzhjNWZjZTVmNmE3N2QyYzQuanBn.webp",
          "size": 510
        },
        {
          "url": "https://img2.propertyscout.co.th/MlkKjkIHSH2ENq2wEtTXiHY88x4LIv2JvAWlw_o42mM/wm:0.6:so:0:50:0.3/rs:fit:600/q:70/aHR0cHM6Ly9mbGV4c3RheS1pbWFnZXMuc2dwMS5jZG4uZGlnaXRhbG9jZWFuc3BhY2VzLmNvbS9pbWFnZXMvcHJvZC9saW5rLTQwODYwOTIvNDViOWQ3NzliODRlMmQ1NzhjNWZjZTVmNmE3N2QyYzQuanBn.webp",
          "size": 600
        }
      ]
    },
    {
      "id": 30934668,
      "alt": "Luxurious kitchen with sleek black cabinetry and modern stainless steel appliances.",
      "tags": [
        {
          "id": 1044426,
          "name": "kitchenClosedLayout"
        },
        {
          "id": 1044427,
          "name": "kitchenOven"
        }
      ],
      "status": "original",
      "exterior": null,
      "roomType": "kitchen",
      "imageScore": 6,
      "isPublished": null,
      "resizeImages": [
        {
          "url": "https://img2.propertyscout.co.th/8fWI5rgiP5g5yZG9CVrH5ks3va4m7irXhjwwbx_9VjQ/wm:0.6:so:0:50:0.3/rs:fit:400/q:70/aHR0cHM6Ly9mbGV4c3RheS1pbWFnZXMuc2dwMS5jZG4uZGlnaXRhbG9jZWFuc3BhY2VzLmNvbS9pbWFnZXMvcHJvZC9saW5rLTQwODYwOTIvZDRmMmQyZDQxM2Q3MWZjMmFmNTEzZjZjNTlkYTM2MGUuanBn.webp",
          "size": 400
        },
        {
          "url": "https://img2.propertyscout.co.th/ykO25VLiSfrgrcUy9iYJ7-NqrRcNRz2kpENDibAmWoE/wm:0.6:so:0:50:0.3/rs:fit:510/q:70/aHR0cHM6Ly9mbGV4c3RheS1pbWFnZXMuc2dwMS5jZG4uZGlnaXRhbG9jZWFuc3BhY2VzLmNvbS9pbWFnZXMvcHJvZC9saW5rLTQwODYwOTIvZDRmMmQyZDQxM2Q3MWZjMmFmNTEzZjZjNTlkYTM2MGUuanBn.webp",
          "size": 510
        },
        {
          "url": "https://img2.propertyscout.co.th/K7mzLWgj6li2HSFO65z3RkCoqpd0kcGXH1cG_z5hCo0/wm:0.6:so:0:50:0.3/rs:fit:600/q:70/aHR0cHM6Ly9mbGV4c3RheS1pbWFnZXMuc2dwMS5jZG4uZGlnaXRhbG9jZWFuc3BhY2VzLmNvbS9pbWFnZXMvcHJvZC9saW5rLTQwODYwOTIvZDRmMmQyZDQxM2Q3MWZjMmFmNTEzZjZjNTlkYTM2MGUuanBn.webp",
          "size": 600
        }
      ]
    }
  ],
  "floorSize": 282,
  "closestArl": "ratchaprarop",
  "closestBts": "chit_lom",
  "created_at": "2026-03-24T08:59:24.052Z",
  "furnishing": "fully_furnished",
  "greatDeals": {},
  "updated_at": "2026-06-22T19:00:13.484Z",
  "description": {},
  "lowestPrice": 285000,
  "poiBuilding": {
    "name": {
      "en": "The Park Chidlom",
      "th": "เดอะ พาร์ค ชิดลม"
    },
    "numberOfFloors": 35
  },
  "subdistrict": "ลุมพินี",
  "totalImages": 16,
  "buildingName": "The Park Chidlom",
  "neighborhood": "ชิดลม",
  "propertyType": "condo",
  "listingSource": "cobroker_line_cat_siam_property_realtor",
  "market_status": "on",
  "district_ps_cn": "巴吞旺县",
  "district_ps_en": "Pathum Wan",
  "district_ps_th": "ปทุมวัน",
  "minLeasePeriod": "twelve_months",
  "numberBedrooms": "three_bedrooms",
  "province_ps_cn": "曼谷",
  "province_ps_en": "Bangkok",
  "province_ps_th": "กรุงเทพ",
  "numberBathrooms": "four_bathrooms",
  "serpSortingRank": {
    "rent": 3.3029546178,
    "sale": 0
  },
  "closestTransport": "chit_lom",
  "featuredImageUrl": "https://img2.propertyscout.co.th/sqE-VPYH7hDsafNBZ6IWj_G5Ys1f0cwqxEmktGyyyvg/wm:0.6:so:0:50:0.3/rs:fit:384/q:70/aHR0cHM6Ly9mbGV4c3RheS1pbWFnZXMuc2dwMS5jZG4uZGlnaXRhbG9jZWFuc3BhY2VzLmNvbS9pbWFnZXMvcHJvZC9saW5rLTQwODYwOTIvNjU4YmQyOTY2MWRkNGJjNTgzMTU0NmE4ZTlmYmZlNmEuanBn.webp",
  "ae_man_event_date": "2026-03-24T06:25:00.000Z",
  "ae_man_event_type": "website_scraping",
  "greatDealsCluster": {
    "rentCluster": {
      "id": 2958,
      "name": "rent_combined_511_three_bedrooms",
      "medianRentPricePerSqm": "678",
      "medianSalePricePerSqm": null
    }
  },
  "subdistrict_ps_cn": "伦披尼",
  "subdistrict_ps_en": "Lumphini",
  "subdistrict_ps_th": "ลุมพินี",
  "closestTransportKm": 0.4458726423343454,
  "neighborhood_ps_cn": "奇隆",
  "neighborhood_ps_en": "Chit Lom",
  "neighborhood_ps_th": "ชิดลม",
  "ae_man_event_result": "available",
  "availabilitySubClusterCn": {
    "availabilityHoverText": "如果客户感兴趣,我们的团队将核实房产是否可租/售",
    "availabilityLabelLogo": "question",
    "availabilityLabelText": "根据需求可查验是否可租/售",
    "availabilityLabelColor": "pink"
  },
  "availabilitySubClusterDe": {
    "availabilityHoverText": "Unser Team prüft die Verfügbarkeit der Immobilie, wenn ein Kunde interessiert ist",
    "availabilityLabelLogo": "question",
    "availabilityLabelText": "Verfügbarkeit auf Anfrage",
    "availabilityLabelColor": "pink"
  },
  "availabilitySubClusterEn": {
    "availabilityHoverText": "Our team will verify availability of the property if client is interested",
    "availabilityLabelLogo": "question",
    "availabilityLabelText": "Availability upon request",
    "availabilityLabelColor": "pink"
  },
  "availabilitySubClusterMm": {
    "availabilityHoverText": "ဖောက်သည်စိတ်ဝင်စားပါက ကျွန်ုပ်တို့၏အဖွဲ့သည် ပစ္စည်းရရှိနိုင်မှုကို စိစစ်ပါမည်",
    "availabilityLabelLogo": "question",
    "availabilityLabelText": "ရရှိနိုင်မှုကိုမေးမြန်းပါ",
    "availabilityLabelColor": "pink"
  },
  "availabilitySubClusterTh": {
    "availabilityHoverText": "ทีมงานของเราจะทำการตรวจสอบความพร้อมในการให้บริการ หากคุณสนใจอสังหาฯนี้",
    "availabilityLabelLogo": "question",
    "availabilityLabelText": "ความพร้อมการให้บริการ ตามคำร้องขอ",
    "availabilityLabelColor": "pink"
  },
  "availability_subcluster_id": 3
}Flood risk:LowNo BMA-documented flood-prone spot was found within 800 m of this location.Position is this project's approximate location (median of nearby listings), not this exact unit.Based only on proximity to points BMA itself has flagged as flood-prone or flood-watch — not a hydrological model, and not the 2011 flood extent. A location with nothing nearby is not proven flood-safe: BMA's list covers the spots it chose to document, not a wall-to-wall survey. Source: Bangkok Metropolitan Administration, Department of Drainage and Sewerage (public map data)
220 rental listings in a 219-unit building
Building facilities24h security · BBQ area · Basketball court · CCTV · Co-working space · Covered parking · Game room · Garden · Golf simulator · Gym · Jacuzzi · Jogging track · +11 more
| Listing | Floor | Agent | Posted | Price |
|---|---|---|---|---|
| — | Nat Tantirapan | 14 Sept 2026 | ฿285,000/mo | |
| — | — | 25 Mar 2026 | ฿285,000/mo |
| Observed at | Price |
|---|---|
| 26 Sept 2026, 20:38 | ฿285,000/mo |
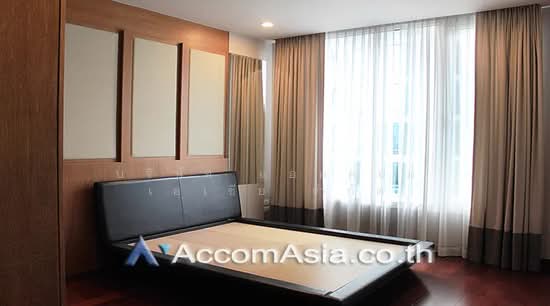 11
11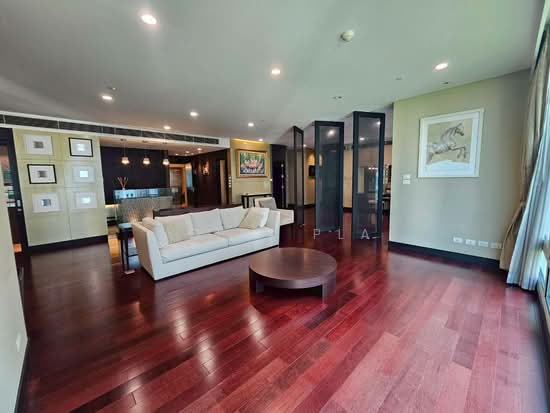 28
28 13
13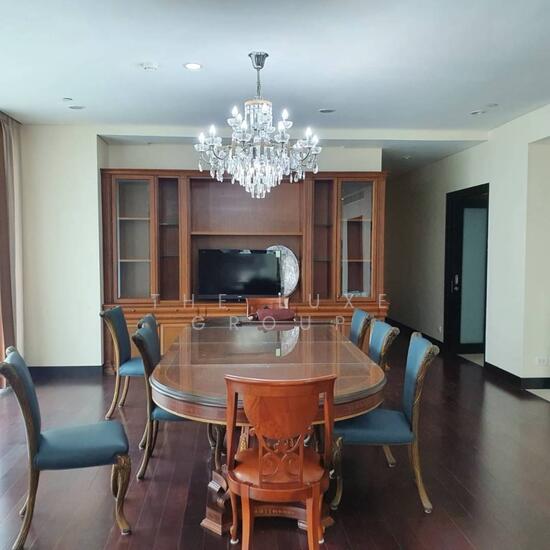 21
21 18
18 21
21 14
14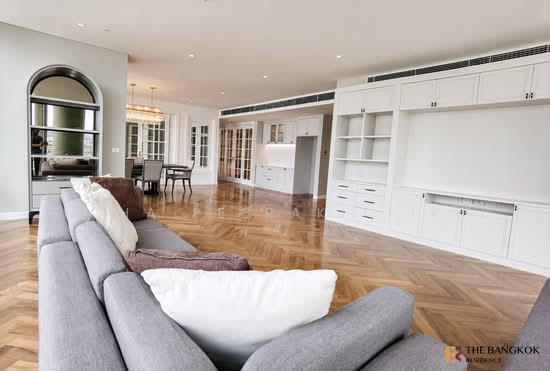 16
16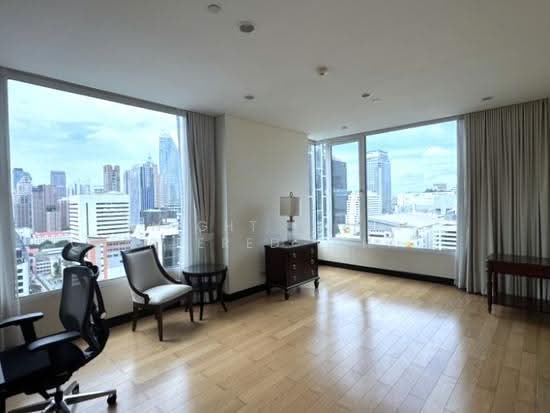 20
20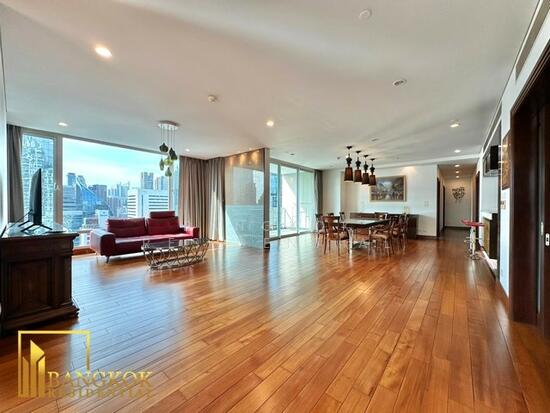 59
59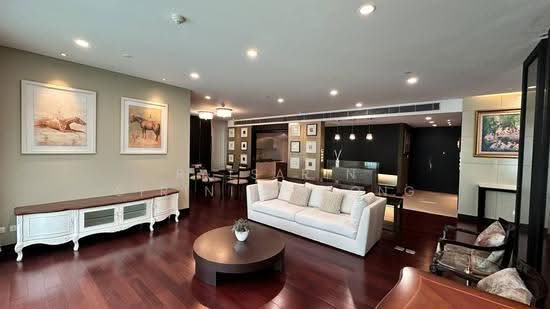 29
29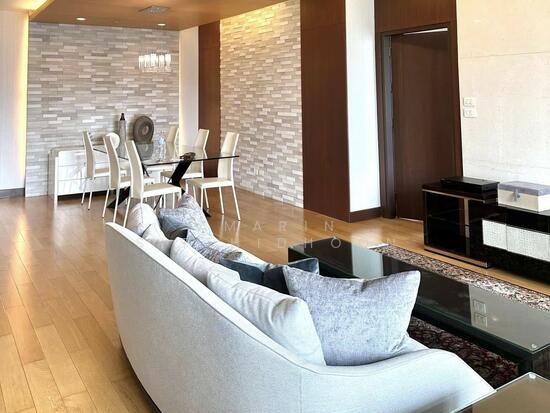 14
14| Unit | Beds | Baths | Size | Floor | Price | Price/sqm | Posted |
|---|---|---|---|---|---|---|---|
| 11 The Park Chidlom, bangkok DDproperty | 3 | 4 | 258 m² | — | ฿160,000/mo |
| ฿620 |
| 28 Sept 2026 |
| 28 The Park Chidlom, bangkok DDproperty | 3 | 4 | 258 m² | — | ฿180,000/mo | ฿698 | 28 Sept 2026 |
| 13 The Park Chidlom, bangkok DDproperty | 2 | 2 | 145 m² | — | ฿100,000/mo | ฿690 | 28 Sept 2026 |
| 21 The Park Chidlom, bangkok DDproperty | 4 | 3 | 329 m² | — | ฿200,000/mo | ฿608 | 28 Sept 2026 |
| 18 The Park Chidlom, bangkok DDproperty | 3 | 4 | 258 m² | — | ฿200,000/mo | ฿775 | 28 Sept 2026 |
| 21 The Park Chidlom, bangkok DDproperty | 3 | 4 | 258 m² | — | ฿170,000/mo | ฿659 | 28 Sept 2026 |
| 14 The Park Chidlom, bangkok DDproperty | 3 | 4 | 258 m² | — | ฿160,000/mo | ฿620 | 28 Sept 2026 |
| 16 The Park Chidlom, bangkok DDproperty | 3 | 4 | 287 m² | — | ฿200,000/mo | ฿697 | 28 Sept 2026 |
| 20 The Park Chidlom, bangkok DDproperty | 2 | 2 | 155 m² | — | ฿100,000/mo | ฿645 | 28 Sept 2026 |
| 59 The Park Chidlom, bangkok DDproperty | 3 | 5 | 310 m² | — | ฿180,000/mo | ฿581 | 28 Sept 2026 |
| 29 The Park Chidlom, bangkok DDproperty×2 | 3 | 3 | 258 m² | — | ฿180,000/mo | ฿698 | 28 Sept 2026 |
| 14 The Park Chidlom, bangkok DDproperty | 2 | 2 | 145 m² | — | ฿130,000/mo | ฿897 | 28 Sept 2026 |