Raw JSON
{
  "id": 2709891,
  "title": {
    "meta": "2 นอน คอนโด ให้เช่า, ฿37,000/เดือน, เดอะ ไลน์ สุขุมวิท 71, ใกล้ BTS พระโขนง, ตกแต่งพร้อมอยู่",
    "short": "คอนโด 2-ห้องนอน ที่ เดอะ ไลน์ สุขุมวิท 71",
    "standard": "คอนโด 2-ห้องนอน ที่ เดอะ ไลน์ สุขุมวิท 71 ใกล้ BTS พระโขนง"
  },
  "gpsLat": 13.715207,
  "postBy": "agent",
  "tenure": "rent",
  "gpsLong": 100.594754,
  "district": "วัฒนา",
  "province": "กรุงเทพ",
  "cdnImages": [
    {
      "id": 34686872,
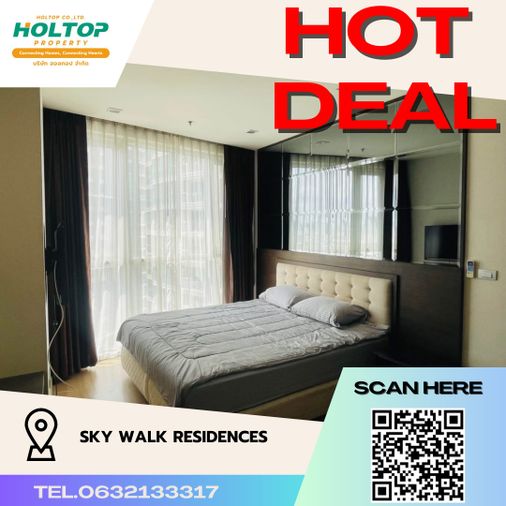
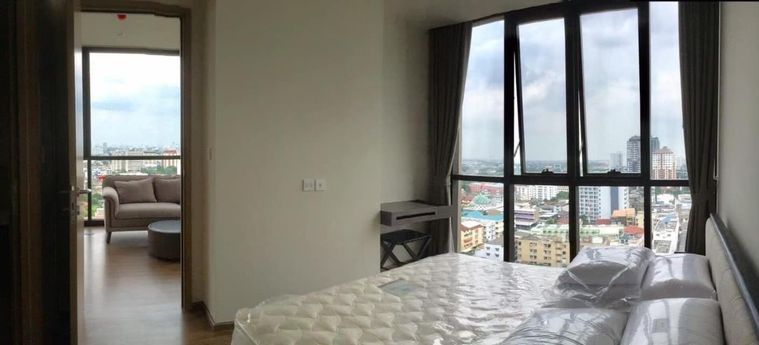
      "alt": "Modern bedroom with large window and elegant curtains, featuring a comfortable bed and sleek wooden flooring.",
      "tags": [],
      "status": "original",
      "exterior": null,
      "roomType": "bedroom",
      "imageScore": 6,
      "isPublished": null,
      "resizeImages": [
        {
          "url": "https://img2.propertyscout.co.th/dAimtAa54K_ol8G8pldM-5CulbT34gOtvK7e-qwcqmw/wm:0.6:so:0:50:0.3/rs:fit:400/q:70/aHR0cHM6Ly9mbGV4c3RheS1pbWFnZXMuc2dwMS5jZG4uZGlnaXRhbG9jZWFuc3BhY2VzLmNvbS9pbWFnZXMvcHJvZC9saW5rLTM5NTE4NTIvZDgyOGQ1ZTAxM2MyNzAyMGFhMmZmMTkzZmI3ZWM2ZDYuanBn.webp",
          "size": 400
        },
        {
          "url": "https://img2.propertyscout.co.th/j3ji6yAql5AX6Wu832_qMkwJXVfTJFiZzAuoSj0Lsbo/wm:0.6:so:0:50:0.3/rs:fit:510/q:70/aHR0cHM6Ly9mbGV4c3RheS1pbWFnZXMuc2dwMS5jZG4uZGlnaXRhbG9jZWFuc3BhY2VzLmNvbS9pbWFnZXMvcHJvZC9saW5rLTM5NTE4NTIvZDgyOGQ1ZTAxM2MyNzAyMGFhMmZmMTkzZmI3ZWM2ZDYuanBn.webp",
          "size": 510
        },
        {
          "url": "https://img2.propertyscout.co.th/bleKv0vzvgQTwkByK4BDIq5ojqgfCacNFr72aalYW5s/wm:0.6:so:0:50:0.3/rs:fit:600/q:70/aHR0cHM6Ly9mbGV4c3RheS1pbWFnZXMuc2dwMS5jZG4uZGlnaXRhbG9jZWFuc3BhY2VzLmNvbS9pbWFnZXMvcHJvZC9saW5rLTM5NTE4NTIvZDgyOGQ1ZTAxM2MyNzAyMGFhMmZmMTkzZmI3ZWM2ZDYuanBn.webp",
          "size": 600
        }
      ]
    },
    {
      "id": 34686873,
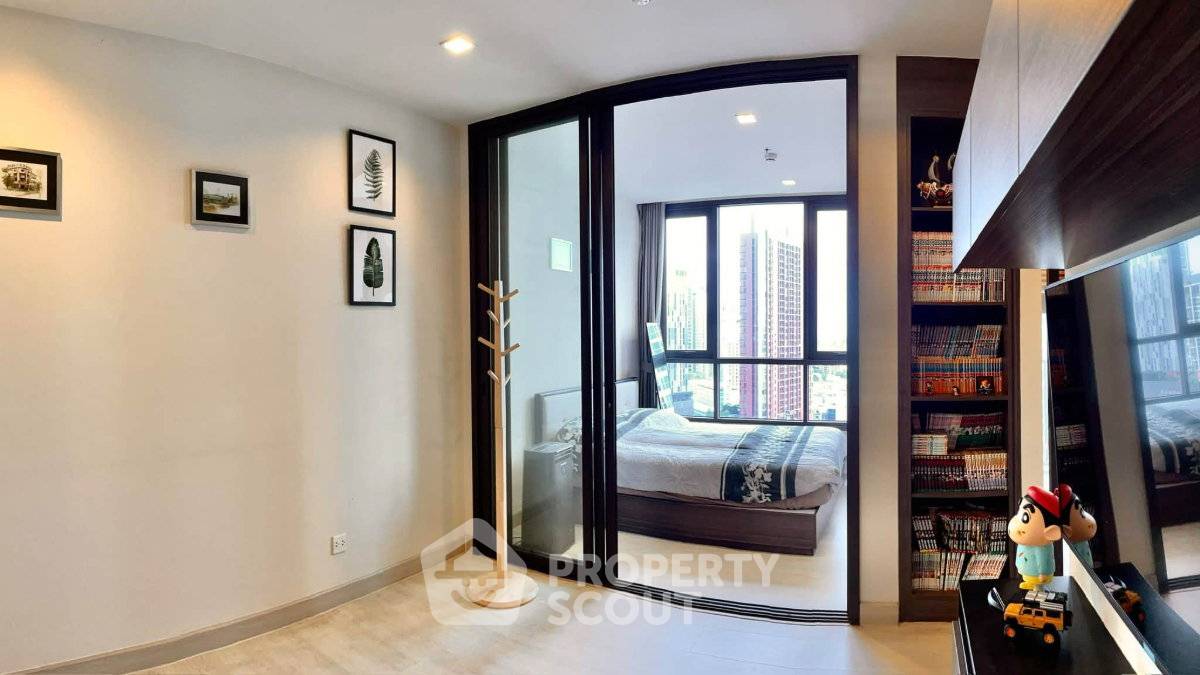
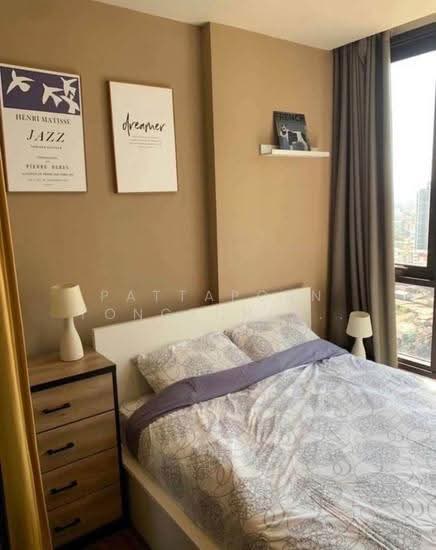
      "alt": "Cozy bedroom with wooden flooring and large window for natural light",
      "tags": [],
      "status": "original",
      "exterior": null,
      "roomType": "bedroom",
      "imageScore": 5,
      "isPublished": null,
      "resizeImages": [
        {
          "url": "https://img2.propertyscout.co.th/vYJHaQgnp-EUyayPbn6Am--kf1sVT_oYQvyOT82o0G0/wm:0.6:so:0:50:0.3/rs:fit:400/q:70/aHR0cHM6Ly9mbGV4c3RheS1pbWFnZXMuc2dwMS5jZG4uZGlnaXRhbG9jZWFuc3BhY2VzLmNvbS9pbWFnZXMvcHJvZC9saW5rLTM5NTE4NTIvNDEzYzc3ODRkMGJmZjNkZDY1OGQ3YzY5NzJkMzAyNTAuanBn.webp",
          "size": 400
        },
        {
          "url": "https://img2.propertyscout.co.th/rG8CCZFVfYvZppi_cBlTlI5PpMsxj-oPzub7skJQ71k/wm:0.6:so:0:50:0.3/rs:fit:510/q:70/aHR0cHM6Ly9mbGV4c3RheS1pbWFnZXMuc2dwMS5jZG4uZGlnaXRhbG9jZWFuc3BhY2VzLmNvbS9pbWFnZXMvcHJvZC9saW5rLTM5NTE4NTIvNDEzYzc3ODRkMGJmZjNkZDY1OGQ3YzY5NzJkMzAyNTAuanBn.webp",
          "size": 510
        },
        {
          "url": "https://img2.propertyscout.co.th/1tOw5txtbtbD0zQE3I_tgkR0CY3FVyfTk5WDYfht7EE/wm:0.6:so:0:50:0.3/rs:fit:600/q:70/aHR0cHM6Ly9mbGV4c3RheS1pbWFnZXMuc2dwMS5jZG4uZGlnaXRhbG9jZWFuc3BhY2VzLmNvbS9pbWFnZXMvcHJvZC9saW5rLTM5NTE4NTIvNDEzYzc3ODRkMGJmZjNkZDY1OGQ3YzY5NzJkMzAyNTAuanBn.webp",
          "size": 600
        }
      ]
    },
    {
      "id": 34686874,
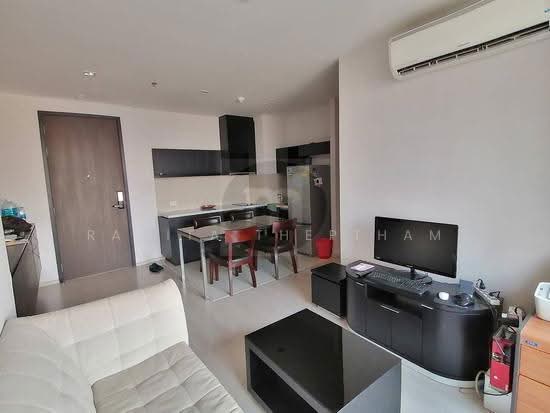
      "alt": "Modern kitchen with sleek cabinets and city view from window, featuring stainless steel appliances.",
      "tags": [
        {
          "id": 1393296,
          "name": "kitchenClosedLayout"
        }
      ],
      "status": "original",
      "exterior": null,
      "roomType": "kitchen",
      "imageScore": 6,
      "isPublished": null,
      "resizeImages": [
        {
          "url": "https://img2.propertyscout.co.th/XPtBbyHhFNxdiOCZO_ZaTVT4wiZ1L6UFqk29L3LMAKk/wm:0.6:so:0:50:0.3/rs:fit:400/q:70/aHR0cHM6Ly9mbGV4c3RheS1pbWFnZXMuc2dwMS5jZG4uZGlnaXRhbG9jZWFuc3BhY2VzLmNvbS9pbWFnZXMvcHJvZC9saW5rLTM5NTE4NTIvMTRjMTIwOTAyMTA2MTQzN2IwMzEwZjFkMGU5YTQ0MDkuanBn.webp",
          "size": 400
        },
        {
          "url": "https://img2.propertyscout.co.th/-yKcqHU6GmYfWyL7XQ2WSBqhxSWhd5g20w2KtXuqGyg/wm:0.6:so:0:50:0.3/rs:fit:510/q:70/aHR0cHM6Ly9mbGV4c3RheS1pbWFnZXMuc2dwMS5jZG4uZGlnaXRhbG9jZWFuc3BhY2VzLmNvbS9pbWFnZXMvcHJvZC9saW5rLTM5NTE4NTIvMTRjMTIwOTAyMTA2MTQzN2IwMzEwZjFkMGU5YTQ0MDkuanBn.webp",
          "size": 510
        },
        {
          "url": "https://img2.propertyscout.co.th/f31nS0er4qLhzOvfCOL6N7d0IysGVh08vrrGg-5deso/wm:0.6:so:0:50:0.3/rs:fit:600/q:70/aHR0cHM6Ly9mbGV4c3RheS1pbWFnZXMuc2dwMS5jZG4uZGlnaXRhbG9jZWFuc3BhY2VzLmNvbS9pbWFnZXMvcHJvZC9saW5rLTM5NTE4NTIvMTRjMTIwOTAyMTA2MTQzN2IwMzEwZjFkMGU5YTQ0MDkuanBn.webp",
          "size": 600
        }
      ]
    },
    {
      "id": 34686875,
      "alt": "Modern bathroom with sleek fixtures and glass shower enclosure",
      "tags": [
        {
          "id": 1393297,
          "name": "bathtub"
        }
      ],
      "status": "original",
      "exterior": null,
      "roomType": "bathroom",
      "imageScore": 5,
      "isPublished": null,
      "resizeImages": [
        {
          "url": "https://img2.propertyscout.co.th/EUz1IuCyBVwTpvRlCLwiEvLSE40D2-Olt55f3MvkFVs/wm:0.6:so:0:50:0.3/rs:fit:400/q:70/aHR0cHM6Ly9mbGV4c3RheS1pbWFnZXMuc2dwMS5jZG4uZGlnaXRhbG9jZWFuc3BhY2VzLmNvbS9pbWFnZXMvcHJvZC9saW5rLTM5NTE4NTIvODZjOGIxYTA4MThjMjUyZjljMThiNThlMDVkZGFkNDguanBn.webp",
          "size": 400
        },
        {
          "url": "https://img2.propertyscout.co.th/ORS_toCCwxXfF_FX1zGLO3ixRpRbguxOZnHwyc3HLWo/wm:0.6:so:0:50:0.3/rs:fit:510/q:70/aHR0cHM6Ly9mbGV4c3RheS1pbWFnZXMuc2dwMS5jZG4uZGlnaXRhbG9jZWFuc3BhY2VzLmNvbS9pbWFnZXMvcHJvZC9saW5rLTM5NTE4NTIvODZjOGIxYTA4MThjMjUyZjljMThiNThlMDVkZGFkNDguanBn.webp",
          "size": 510
        },
        {
          "url": "https://img2.propertyscout.co.th/KJK3RUPiJPspNmN3DO56z3KrOG2i3Z21WbWWD1Tyzzo/wm:0.6:so:0:50:0.3/rs:fit:600/q:70/aHR0cHM6Ly9mbGV4c3RheS1pbWFnZXMuc2dwMS5jZG4uZGlnaXRhbG9jZWFuc3BhY2VzLmNvbS9pbWFnZXMvcHJvZC9saW5rLTM5NTE4NTIvODZjOGIxYTA4MThjMjUyZjljMThiNThlMDVkZGFkNDguanBn.webp",
          "size": 600
        }
      ]
    },
    {
      "id": 34686876,
      "alt": "Modern dining area with sleek wooden flooring and stylish furniture in a contemporary apartment.",
      "tags": [],
      "status": "original",
      "exterior": null,
      "roomType": "other",
      "imageScore": 6,
      "isPublished": null,
      "resizeImages": [
        {
          "url": "https://img2.propertyscout.co.th/KE0f2BaMhXbl32GxJ0FIMeyS61poM8RxZ-qQaGi_BcI/wm:0.6:so:0:50:0.3/rs:fit:400/q:70/aHR0cHM6Ly9mbGV4c3RheS1pbWFnZXMuc2dwMS5jZG4uZGlnaXRhbG9jZWFuc3BhY2VzLmNvbS9pbWFnZXMvcHJvZC9saW5rLTM5NTE4NTIvZDIzZjM3NGM2ODAyOWM1ZTcxNDZlN2E5NzgyY2M5NDMuanBn.webp",
          "size": 400
        },
        {
          "url": "https://img2.propertyscout.co.th/ZcSYxn4uXuXSXv7WzAYygoOkSVQ021xRyX3T6MVyF2E/wm:0.6:so:0:50:0.3/rs:fit:510/q:70/aHR0cHM6Ly9mbGV4c3RheS1pbWFnZXMuc2dwMS5jZG4uZGlnaXRhbG9jZWFuc3BhY2VzLmNvbS9pbWFnZXMvcHJvZC9saW5rLTM5NTE4NTIvZDIzZjM3NGM2ODAyOWM1ZTcxNDZlN2E5NzgyY2M5NDMuanBn.webp",
          "size": 510
        },
        {
          "url": "https://img2.propertyscout.co.th/tvu3sJ_GEuw6vh99ELz0vHIsxsXpNBcMUShAl5UCLw8/wm:0.6:so:0:50:0.3/rs:fit:600/q:70/aHR0cHM6Ly9mbGV4c3RheS1pbWFnZXMuc2dwMS5jZG4uZGlnaXRhbG9jZWFuc3BhY2VzLmNvbS9pbWFnZXMvcHJvZC9saW5rLTM5NTE4NTIvZDIzZjM3NGM2ODAyOWM1ZTcxNDZlN2E5NzgyY2M5NDMuanBn.webp",
          "size": 600
        }
      ]
    },
    {
      "id": 34686877,
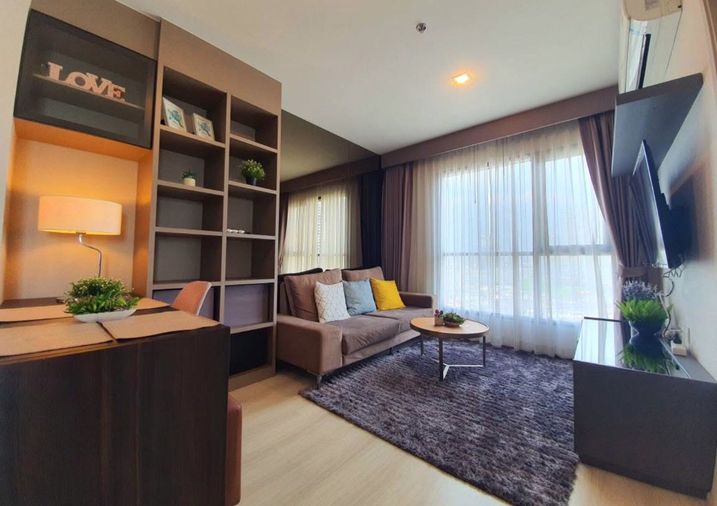
      "alt": "Modern living room with sleek furniture and city view, perfect for urban living.",
      "tags": [
        {
          "id": 1393298,
          "name": "greatView"
        }
      ],
      "status": "featured",
      "exterior": null,
      "roomType": "livingroom",
      "imageScore": 6,
      "isPublished": null,
      "resizeImages": [
        {
          "url": "https://img2.propertyscout.co.th/idROQ63Ha3yTDfFpKK7bXrWIorMZGE1x9P8KCBkwonA/wm:0.6:so:0:50:0.3/rs:fit:400/q:70/aHR0cHM6Ly9mbGV4c3RheS1pbWFnZXMuc2dwMS5jZG4uZGlnaXRhbG9jZWFuc3BhY2VzLmNvbS9pbWFnZXMvcHJvZC9saW5rLTM5NTE4NTIvMDg2NGIwMjZjMzVhOWFmZjQ0YmQ1YWE0YWU5YTM5NTMuanBn.webp",
          "size": 400
        },
        {
          "url": "https://img2.propertyscout.co.th/V_vbpKpKCs69hy8u7XiV1M7f62vFAVQMPPWNkf4Jr7E/wm:0.6:so:0:50:0.3/rs:fit:510/q:70/aHR0cHM6Ly9mbGV4c3RheS1pbWFnZXMuc2dwMS5jZG4uZGlnaXRhbG9jZWFuc3BhY2VzLmNvbS9pbWFnZXMvcHJvZC9saW5rLTM5NTE4NTIvMDg2NGIwMjZjMzVhOWFmZjQ0YmQ1YWE0YWU5YTM5NTMuanBn.webp",
          "size": 510
        },
        {
          "url": "https://img2.propertyscout.co.th/PfT9aIXlBtKHo__RvcicTkV30TfQIhh9c6pgx1S6lpI/wm:0.6:so:0:50:0.3/rs:fit:600/q:70/aHR0cHM6Ly9mbGV4c3RheS1pbWFnZXMuc2dwMS5jZG4uZGlnaXRhbG9jZWFuc3BhY2VzLmNvbS9pbWFnZXMvcHJvZC9saW5rLTM5NTE4NTIvMDg2NGIwMjZjMzVhOWFmZjQ0YmQ1YWE0YWU5YTM5NTMuanBn.webp",
          "size": 600
        }
      ]
    },
    {
      "id": 34686878,
      "alt": "Spacious walk-in closet with modern wooden shelving and ample storage space.",
      "tags": [
        {
          "id": 1393299,
          "name": "walkinCloset"
        }
      ],
      "status": "original",
      "exterior": null,
      "roomType": "storage",
      "imageScore": 6,
      "isPublished": null,
      "resizeImages": [
        {
          "url": "https://img2.propertyscout.co.th/9BGYuiAr2sRRNCGKsEIkhblHmFGSbS3JSzKH_gX6SQo/wm:0.6:so:0:50:0.3/rs:fit:400/q:70/aHR0cHM6Ly9mbGV4c3RheS1pbWFnZXMuc2dwMS5jZG4uZGlnaXRhbG9jZWFuc3BhY2VzLmNvbS9pbWFnZXMvcHJvZC9saW5rLTM5NTE4NTIvYmY1Yjg4MzE4YzAxNjE1NGI2NzNhNGQ1YTQ1OWRmNWIuanBn.webp",
          "size": 400
        },
        {
          "url": "https://img2.propertyscout.co.th/9ZrUTzNg5eYNdKsiVRzI5gv5BK6WagJ7iVjCWDI5O5Y/wm:0.6:so:0:50:0.3/rs:fit:510/q:70/aHR0cHM6Ly9mbGV4c3RheS1pbWFnZXMuc2dwMS5jZG4uZGlnaXRhbG9jZWFuc3BhY2VzLmNvbS9pbWFnZXMvcHJvZC9saW5rLTM5NTE4NTIvYmY1Yjg4MzE4YzAxNjE1NGI2NzNhNGQ1YTQ1OWRmNWIuanBn.webp",
          "size": 510
        },
        {
          "url": "https://img2.propertyscout.co.th/bpDxhZ6JI0_BvLKRGMYlqZR10fIdsxqrUqsVJ-hUNWg/wm:0.6:so:0:50:0.3/rs:fit:600/q:70/aHR0cHM6Ly9mbGV4c3RheS1pbWFnZXMuc2dwMS5jZG4uZGlnaXRhbG9jZWFuc3BhY2VzLmNvbS9pbWFnZXMvcHJvZC9saW5rLTM5NTE4NTIvYmY1Yjg4MzE4YzAxNjE1NGI2NzNhNGQ1YTQ1OWRmNWIuanBn.webp",
          "size": 600
        }
      ]
    }
  ],
  "floorSize": 52,
  "closestBts": "phra_khanong",
  "created_at": "2026-03-06T23:54:26.228Z",
  "floorLevel": "29",
  "furnishing": "fully_furnished",
  "greatDeals": {},
  "updated_at": "2026-09-25T16:38:12.748Z",
  "description": {},
  "lowestPrice": 37000,
  "poiBuilding": {
    "name": {
      "en": "The Line Sukhumvit 71",
      "th": "เดอะ ไลน์ สุขุมวิท 71"
    },
    "numberOfFloors": 28
  },
  "subdistrict": "พระโขนงเหนือ",
  "totalImages": 9,
  "buildingName": "The Line Sukhumvit 71",
  "neighborhood": "สุขุมวิท",
  "propertyType": "condo",
  "listingSource": "cobroker_livinginsider_235060",
  "market_status": "on",
  "district_ps_cn": "瓦他那",
  "district_ps_en": "Watthana",
  "district_ps_th": "วัฒนา",
  "minLeasePeriod": "twelve_months",
  "numberBedrooms": "two_bedrooms",
  "province_ps_cn": "曼谷",
  "province_ps_en": "Bangkok",
  "province_ps_th": "กรุงเทพ",
  "numberBathrooms": "two_bathrooms",
  "serpSortingRank": {
    "rent": 3.301192785,
    "sale": 0
  },
  "closestTransport": "phra_khanong",
  "featuredImageUrl": "https://img2.propertyscout.co.th/pP50Ygg4D4EHF86qyUb2WkyhO1QUO32_PmNfs2I3IAs/wm:0.6:so:0:50:0.3/rs:fit:384/q:70/aHR0cHM6Ly9mbGV4c3RheS1pbWFnZXMuc2dwMS5jZG4uZGlnaXRhbG9jZWFuc3BhY2VzLmNvbS9pbWFnZXMvcHJvZC9saW5rLTM5NTE4NTIvZDgyOGQ1ZTAxM2MyNzAyMGFhMmZmMTkzZmI3ZWM2ZDYuanBn.webp",
  "ae_man_event_date": "2026-07-11T09:03:28.939Z",
  "ae_man_event_type": "cannot_reach_cobroker_third",
  "greatDealsCluster": {
    "rentCluster": {
      "id": 4063,
      "name": "rent_combined_5663_two_bedrooms",
      "medianRentPricePerSqm": "520",
      "medianSalePricePerSqm": null
    }
  },
  "subdistrict_ps_cn": "帕卡侬努",
  "subdistrict_ps_en": "Phra Khanong Nuea",
  "subdistrict_ps_th": "พระโขนงเหนือ",
  "closestTransportKm": 0.3705703968408007,
  "neighborhood_ps_cn": "素坤逸",
  "neighborhood_ps_en": "Sukhumvit",
  "neighborhood_ps_th": "สุขุมวิท",
  "ae_man_event_result": "unknown",
  "availabilitySubClusterCn": {
    "availabilityHoverText": "如果客户感兴趣,我们的团队将核实房产是否可租/售",
    "availabilityLabelLogo": "question",
    "availabilityLabelText": "根据需求可查验是否可租/售",
    "availabilityLabelColor": "pink"
  },
  "availabilitySubClusterDe": {
    "availabilityHoverText": "Unser Team prüft die Verfügbarkeit der Immobilie, wenn ein Kunde interessiert ist",
    "availabilityLabelLogo": "question",
    "availabilityLabelText": "Verfügbarkeit auf Anfrage",
    "availabilityLabelColor": "pink"
  },
  "availabilitySubClusterEn": {
    "availabilityHoverText": "Our team will verify availability of the property if client is interested",
    "availabilityLabelLogo": "question",
    "availabilityLabelText": "Availability upon request",
    "availabilityLabelColor": "pink"
  },
  "availabilitySubClusterMm": {
    "availabilityHoverText": "ဖောက်သည်စိတ်ဝင်စားပါက ကျွန်ုပ်တို့၏အဖွဲ့သည် ပစ္စည်းရရှိနိုင်မှုကို စိစစ်ပါမည်",
    "availabilityLabelLogo": "question",
    "availabilityLabelText": "ရရှိနိုင်မှုကိုမေးမြန်းပါ",
    "availabilityLabelColor": "pink"
  },
  "availabilitySubClusterTh": {
    "availabilityHoverText": "ทีมงานของเราจะทำการตรวจสอบความพร้อมในการให้บริการ หากคุณสนใจอสังหาฯนี้",
    "availabilityLabelLogo": "question",
    "availabilityLabelText": "ความพร้อมการให้บริการ ตามคำร้องขอ",
    "availabilityLabelColor": "pink"
  },
  "availability_subcluster_id": 3
}
 17
17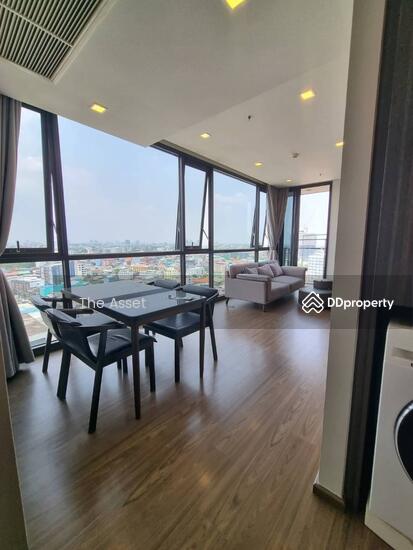 25
25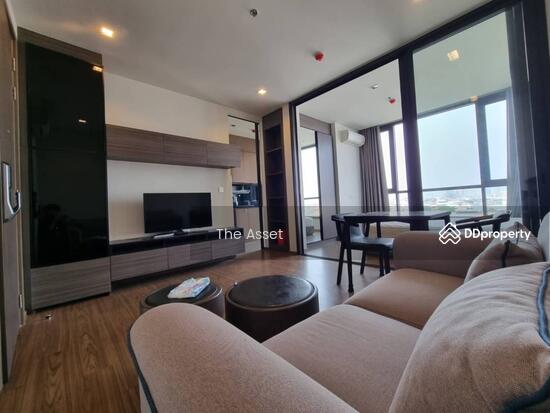 13
13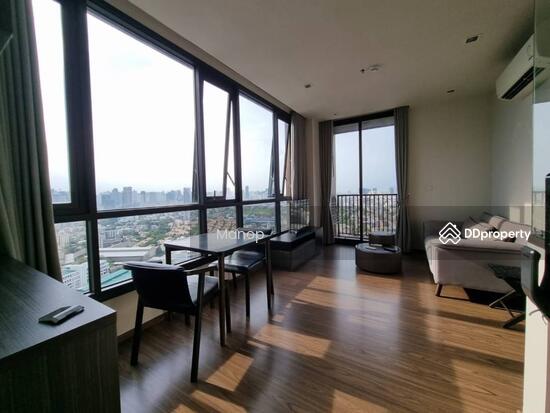 9
9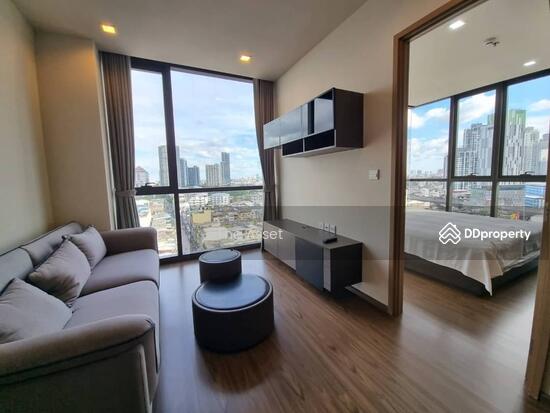 11
11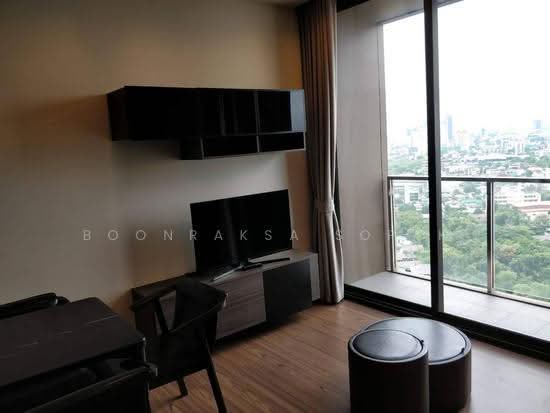 27
27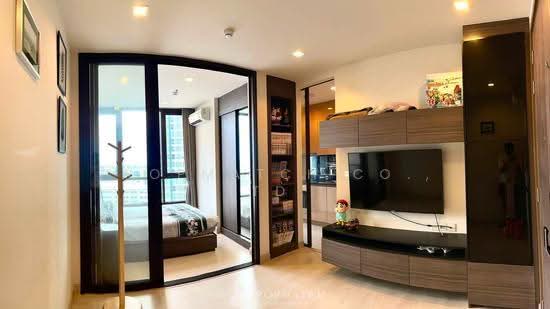 17
17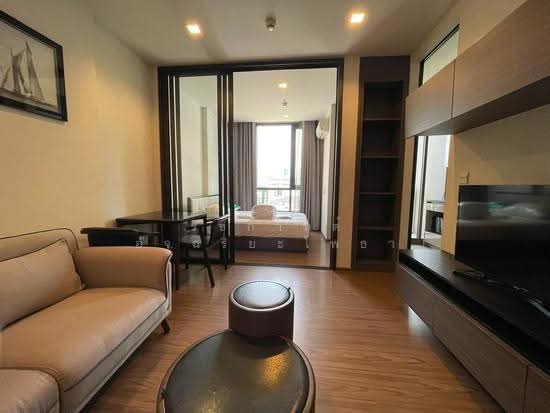 19
19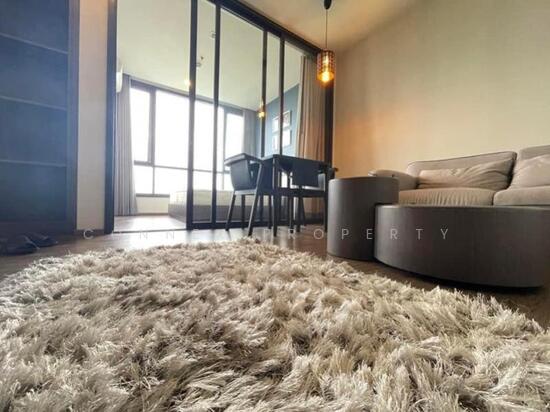 15
15