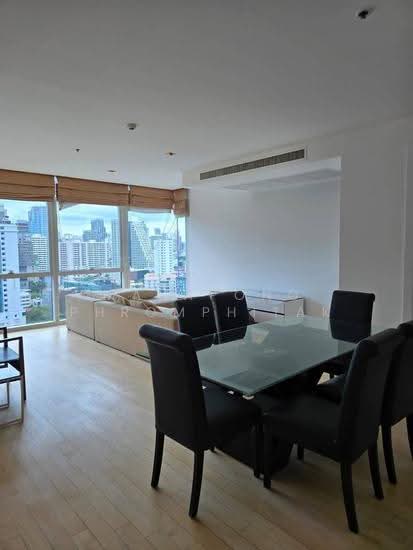
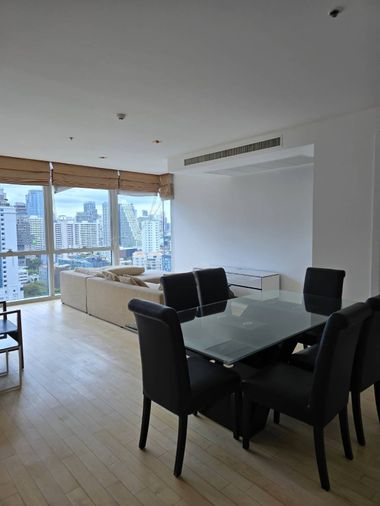
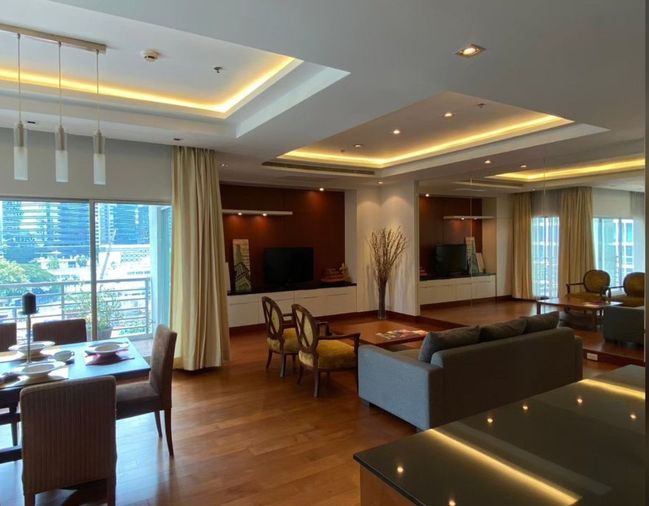
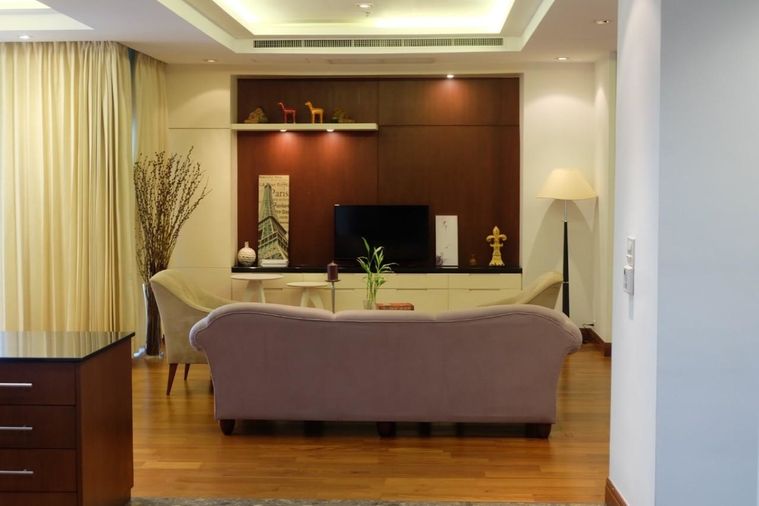
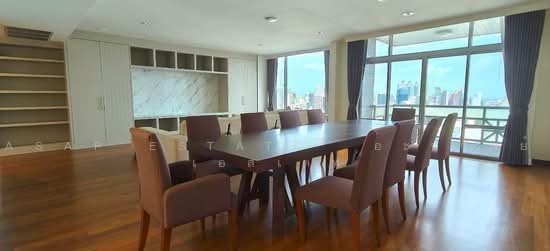
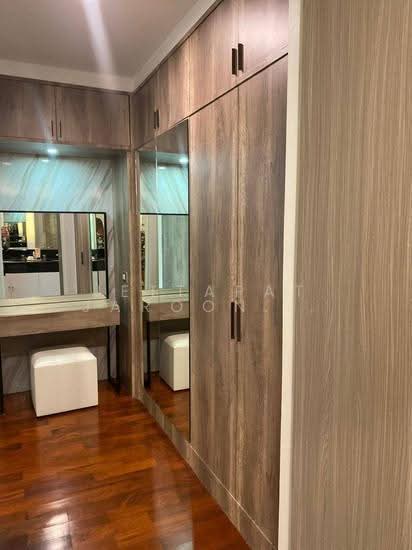
Raw JSON
{
  "id": 2664273,
  "title": {
    "meta": "3 นอน คอนโด ให้เช่า, ฿140,000/เดือน, แอทธินี เรสซิเด้นซ์, ใกล้ BTS เพลินจิต, ตกแต่งพร้อมอยู่",
    "short": "คอนโด 3-ห้องนอน ที่ แอทธินี เรสซิเด้นซ์",
    "standard": "คอนโด 3-ห้องนอน ที่ แอทธินี เรสซิเด้นซ์ ใกล้ BTS เพลินจิต"
  },
  "gpsLat": 13.741241,
  "postBy": "agent",
  "tenure": "rent",
  "gpsLong": 100.549322,
  "district": "ปทุมวัน",
  "province": "กรุงเทพ",
  "unitType": "three",
  "cdnImages": [
    {
      "id": 29820141,
      "alt": "Spacious bedroom with city view and modern furnishings in high-rise apartment",
      "tags": [],
      "status": "original",
      "exterior": null,
      "roomType": "bedroom",
      "imageScore": 6,
      "isPublished": null,
      "resizeImages": [
        {
          "url": "https://img2.propertyscout.co.th/5J_bd66_0rbbJ55UGUA6EqDxPrDbDOvNo6nMSj000SY/wm:0.6:so:0:50:0.3/rs:fit:400/q:70/aHR0cHM6Ly9mbGV4c3RheS1pbWFnZXMuc2dwMS5jZG4uZGlnaXRhbG9jZWFuc3BhY2VzLmNvbS9pbWFnZXMvcHJvZC9saW5rLTM4MTU4ODEvOTEwODNkMTY3NmI4MzFiMTJjY2Y0ZmNkNWNkNWYxYzkuanBn.webp",
          "size": 400
        },
        {
          "url": "https://img2.propertyscout.co.th/YQ0Cf6qP0ALeds4hyLRqWNaCCbY9aclBz9SRJ2ldp5o/wm:0.6:so:0:50:0.3/rs:fit:510/q:70/aHR0cHM6Ly9mbGV4c3RheS1pbWFnZXMuc2dwMS5jZG4uZGlnaXRhbG9jZWFuc3BhY2VzLmNvbS9pbWFnZXMvcHJvZC9saW5rLTM4MTU4ODEvOTEwODNkMTY3NmI4MzFiMTJjY2Y0ZmNkNWNkNWYxYzkuanBn.webp",
          "size": 510
        },
        {
          "url": "https://img2.propertyscout.co.th/5Q1KXxpNNhbhJTz2vGV1QCBnrwz9Bvaaoj3IicYXMMA/wm:0.6:so:0:50:0.3/rs:fit:600/q:70/aHR0cHM6Ly9mbGV4c3RheS1pbWFnZXMuc2dwMS5jZG4uZGlnaXRhbG9jZWFuc3BhY2VzLmNvbS9pbWFnZXMvcHJvZC9saW5rLTM4MTU4ODEvOTEwODNkMTY3NmI4MzFiMTJjY2Y0ZmNkNWNkNWYxYzkuanBn.webp",
          "size": 600
        }
      ]
    },
    {
      "id": 29820142,
      "alt": "Modern bathroom with glass shower and sleek vanity in luxury apartment.",
      "tags": [],
      "status": "original",
      "exterior": null,
      "roomType": "bathroom",
      "imageScore": 5,
      "isPublished": null,
      "resizeImages": [
        {
          "url": "https://img2.propertyscout.co.th/mqcQItoXryZGwGwqxeRbCYAgWUuCXHmp0AxUDTXjgIE/wm:0.6:so:0:50:0.3/rs:fit:400/q:70/aHR0cHM6Ly9mbGV4c3RheS1pbWFnZXMuc2dwMS5jZG4uZGlnaXRhbG9jZWFuc3BhY2VzLmNvbS9pbWFnZXMvcHJvZC9saW5rLTM4MTU4ODEvN2M5Yzk4OTY5MzkzZmUyZDE1MjY1ZDU4MGI4NmMxOGMuanBn.webp",
          "size": 400
        },
        {
          "url": "https://img2.propertyscout.co.th/qscjMumN8_xN1qaZuWNOBG5k2kBw5iQ_mO6aX39JWiw/wm:0.6:so:0:50:0.3/rs:fit:510/q:70/aHR0cHM6Ly9mbGV4c3RheS1pbWFnZXMuc2dwMS5jZG4uZGlnaXRhbG9jZWFuc3BhY2VzLmNvbS9pbWFnZXMvcHJvZC9saW5rLTM4MTU4ODEvN2M5Yzk4OTY5MzkzZmUyZDE1MjY1ZDU4MGI4NmMxOGMuanBn.webp",
          "size": 510
        },
        {
          "url": "https://img2.propertyscout.co.th/1QwbyMn29LjtShHQg0sLwspOKKzvXT0C_o1IOjocsd0/wm:0.6:so:0:50:0.3/rs:fit:600/q:70/aHR0cHM6Ly9mbGV4c3RheS1pbWFnZXMuc2dwMS5jZG4uZGlnaXRhbG9jZWFuc3BhY2VzLmNvbS9pbWFnZXMvcHJvZC9saW5rLTM4MTU4ODEvN2M5Yzk4OTY5MzkzZmUyZDE1MjY1ZDU4MGI4NmMxOGMuanBn.webp",
          "size": 600
        }
      ]
    },
    {
      "id": 29820143,
      "alt": "Modern bathroom entrance with marble sink and sleek design",
      "tags": [],
      "status": "original",
      "exterior": null,
      "roomType": "bathroom",
      "imageScore": 5,
      "isPublished": null,
      "resizeImages": [
        {
          "url": "https://img2.propertyscout.co.th/kgYCO2QerUEu9DgIypZ4BlEzZU3zdCadBhoRrutMIYc/wm:0.6:so:0:50:0.3/rs:fit:400/q:70/aHR0cHM6Ly9mbGV4c3RheS1pbWFnZXMuc2dwMS5jZG4uZGlnaXRhbG9jZWFuc3BhY2VzLmNvbS9pbWFnZXMvcHJvZC9saW5rLTM4MTU4ODEvNWFiOTFjZWY2ZjllN2FlZTJmMmJlNDJmMzBhZjM0NmIuanBn.webp",
          "size": 400
        },
        {
          "url": "https://img2.propertyscout.co.th/WJdpXqcRbN7R3o75SXSM5il58gTf541Cn0w7dlXSFMg/wm:0.6:so:0:50:0.3/rs:fit:510/q:70/aHR0cHM6Ly9mbGV4c3RheS1pbWFnZXMuc2dwMS5jZG4uZGlnaXRhbG9jZWFuc3BhY2VzLmNvbS9pbWFnZXMvcHJvZC9saW5rLTM4MTU4ODEvNWFiOTFjZWY2ZjllN2FlZTJmMmJlNDJmMzBhZjM0NmIuanBn.webp",
          "size": 510
        },
        {
          "url": "https://img2.propertyscout.co.th/aAGX7AU_PNSLIYdOlwOwdX9FU8YxokAK-dtWOPq9C34/wm:0.6:so:0:50:0.3/rs:fit:600/q:70/aHR0cHM6Ly9mbGV4c3RheS1pbWFnZXMuc2dwMS5jZG4uZGlnaXRhbG9jZWFuc3BhY2VzLmNvbS9pbWFnZXMvcHJvZC9saW5rLTM4MTU4ODEvNWFiOTFjZWY2ZjllN2FlZTJmMmJlNDJmMzBhZjM0NmIuanBn.webp",
          "size": 600
        }
      ]
    },
    {
      "id": 29820144,
      "alt": "Modern study room with wooden desk and cabinet, natural light from window",
      "tags": [],
      "status": "original",
      "exterior": null,
      "roomType": "study",
      "imageScore": 5,
      "isPublished": null,
      "resizeImages": [
        {
          "url": "https://img2.propertyscout.co.th/Az55usX2wb7rtZGulAtrA44yr0Zf3d8kyC0bYhHReFk/wm:0.6:so:0:50:0.3/rs:fit:400/q:70/aHR0cHM6Ly9mbGV4c3RheS1pbWFnZXMuc2dwMS5jZG4uZGlnaXRhbG9jZWFuc3BhY2VzLmNvbS9pbWFnZXMvcHJvZC9saW5rLTM4MTU4ODEvMjk4NjdhOGY1OTRmZWEwNGY5Y2IzNDg0YmMxMTQ2YjkuanBn.webp",
          "size": 400
        },
        {
          "url": "https://img2.propertyscout.co.th/h4qLRncBbIfRtAXd0PuQ6sxUluUPgaPNVHiATe-W12E/wm:0.6:so:0:50:0.3/rs:fit:510/q:70/aHR0cHM6Ly9mbGV4c3RheS1pbWFnZXMuc2dwMS5jZG4uZGlnaXRhbG9jZWFuc3BhY2VzLmNvbS9pbWFnZXMvcHJvZC9saW5rLTM4MTU4ODEvMjk4NjdhOGY1OTRmZWEwNGY5Y2IzNDg0YmMxMTQ2YjkuanBn.webp",
          "size": 510
        },
        {
          "url": "https://img2.propertyscout.co.th/2KzmQgHt9sp0yzbWRg11tvQGOIGmhh6bGicLRUpndzk/wm:0.6:so:0:50:0.3/rs:fit:600/q:70/aHR0cHM6Ly9mbGV4c3RheS1pbWFnZXMuc2dwMS5jZG4uZGlnaXRhbG9jZWFuc3BhY2VzLmNvbS9pbWFnZXMvcHJvZC9saW5rLTM4MTU4ODEvMjk4NjdhOGY1OTRmZWEwNGY5Y2IzNDg0YmMxMTQ2YjkuanBn.webp",
          "size": 600
        }
      ]
    },
    {
      "id": 29820145,
      "alt": "Spacious bedroom with twin beds and city view, featuring unique wooden headboards and large windows.",
      "tags": [],
      "status": "original",
      "exterior": null,
      "roomType": "bedroom",
      "imageScore": 6,
      "isPublished": null,
      "resizeImages": [
        {
          "url": "https://img2.propertyscout.co.th/F_jXv_b_wQKEmPQzkASfhi4dQOFAIQIJAbRPsSWlB7Q/wm:0.6:so:0:50:0.3/rs:fit:400/q:70/aHR0cHM6Ly9mbGV4c3RheS1pbWFnZXMuc2dwMS5jZG4uZGlnaXRhbG9jZWFuc3BhY2VzLmNvbS9pbWFnZXMvcHJvZC9saW5rLTM4MTU4ODEvMjY5ZThhNGNjODE1YzlhNDY0ODcwN2ZhZjk3OWI4ZDkuanBn.webp",
          "size": 400
        },
        {
          "url": "https://img2.propertyscout.co.th/lgSAPk33ITWUYETPSTy1flx2zmmC9qcgRjeZ1UgJrIY/wm:0.6:so:0:50:0.3/rs:fit:510/q:70/aHR0cHM6Ly9mbGV4c3RheS1pbWFnZXMuc2dwMS5jZG4uZGlnaXRhbG9jZWFuc3BhY2VzLmNvbS9pbWFnZXMvcHJvZC9saW5rLTM4MTU4ODEvMjY5ZThhNGNjODE1YzlhNDY0ODcwN2ZhZjk3OWI4ZDkuanBn.webp",
          "size": 510
        },
        {
          "url": "https://img2.propertyscout.co.th/Ht4fxWcXbTFC8awqGVB5JJ_sSXcElYWeJPi94Wq0jx0/wm:0.6:so:0:50:0.3/rs:fit:600/q:70/aHR0cHM6Ly9mbGV4c3RheS1pbWFnZXMuc2dwMS5jZG4uZGlnaXRhbG9jZWFuc3BhY2VzLmNvbS9pbWFnZXMvcHJvZC9saW5rLTM4MTU4ODEvMjY5ZThhNGNjODE1YzlhNDY0ODcwN2ZhZjk3OWI4ZDkuanBn.webp",
          "size": 600
        }
      ]
    },
    {
      "id": 29820146,
      "alt": "Spacious living room with city view and modern dining area",
      "tags": [
        {
          "id": 891926,
          "name": "bigLivingroom"
        },
        {
          "id": 891927,
          "name": "greatView"
        }
      ],
      "status": "featured",
      "exterior": null,
      "roomType": "livingroom",
      "imageScore": 8,
      "isPublished": null,
      "resizeImages": [
        {
          "url": "https://img2.propertyscout.co.th/t1RjuKBipRPBU7Vy6VhJRMfx5-88lYGwAPKmlb45tTQ/wm:0.6:so:0:50:0.3/rs:fit:400/q:70/aHR0cHM6Ly9mbGV4c3RheS1pbWFnZXMuc2dwMS5jZG4uZGlnaXRhbG9jZWFuc3BhY2VzLmNvbS9pbWFnZXMvcHJvZC9saW5rLTM4MTU4ODEvMmI4NmVjYzAxODIyZDczNjg3MTQ1NzVhMTFjMjc5N2EuanBn.webp",
          "size": 400
        },
        {
          "url": "https://img2.propertyscout.co.th/6gEqKHhIsASiZ8qxTJX9W2FsvFuEdmyrKDNIuNCVOEk/wm:0.6:so:0:50:0.3/rs:fit:510/q:70/aHR0cHM6Ly9mbGV4c3RheS1pbWFnZXMuc2dwMS5jZG4uZGlnaXRhbG9jZWFuc3BhY2VzLmNvbS9pbWFnZXMvcHJvZC9saW5rLTM4MTU4ODEvMmI4NmVjYzAxODIyZDczNjg3MTQ1NzVhMTFjMjc5N2EuanBn.webp",
          "size": 510
        },
        {
          "url": "https://img2.propertyscout.co.th/VAo3apEaEQeE2i3FlDeio4EkvPEx-QymF4uhqWoXr1Y/wm:0.6:so:0:50:0.3/rs:fit:600/q:70/aHR0cHM6Ly9mbGV4c3RheS1pbWFnZXMuc2dwMS5jZG4uZGlnaXRhbG9jZWFuc3BhY2VzLmNvbS9pbWFnZXMvcHJvZC9saW5rLTM4MTU4ODEvMmI4NmVjYzAxODIyZDczNjg3MTQ1NzVhMTFjMjc5N2EuanBn.webp",
          "size": 600
        }
      ]
    },
    {
      "id": 29820147,
      "alt": "Modern kitchen with sleek marble cabinets and dual sinks",
      "tags": [
        {
          "id": 891928,
          "name": "kitchenClosedLayout"
        }
      ],
      "status": "original",
      "exterior": null,
      "roomType": "kitchen",
      "imageScore": 6,
      "isPublished": null,
      "resizeImages": [
        {
          "url": "https://img2.propertyscout.co.th/p4bUE8rTgw4Lu4milVKdLNqL6lYblvD5jFpP2hFcgks/wm:0.6:so:0:50:0.3/rs:fit:400/q:70/aHR0cHM6Ly9mbGV4c3RheS1pbWFnZXMuc2dwMS5jZG4uZGlnaXRhbG9jZWFuc3BhY2VzLmNvbS9pbWFnZXMvcHJvZC9saW5rLTM4MTU4ODEvZmI3NGVmNDQyZjcyMWQ4M2E3ZmFlZDM4ZmZlNjAwZjEuanBn.webp",
          "size": 400
        },
        {
          "url": "https://img2.propertyscout.co.th/r_XekeURAL_QKFUyTjAF0bGmtuFHDNwXo2a5aZQwbfo/wm:0.6:so:0:50:0.3/rs:fit:510/q:70/aHR0cHM6Ly9mbGV4c3RheS1pbWFnZXMuc2dwMS5jZG4uZGlnaXRhbG9jZWFuc3BhY2VzLmNvbS9pbWFnZXMvcHJvZC9saW5rLTM4MTU4ODEvZmI3NGVmNDQyZjcyMWQ4M2E3ZmFlZDM4ZmZlNjAwZjEuanBn.webp",
          "size": 510
        },
        {
          "url": "https://img2.propertyscout.co.th/fhGEzGHcMFRdH2SaG1p91RTURw8u8lAvYF3Dqy0fKQE/wm:0.6:so:0:50:0.3/rs:fit:600/q:70/aHR0cHM6Ly9mbGV4c3RheS1pbWFnZXMuc2dwMS5jZG4uZGlnaXRhbG9jZWFuc3BhY2VzLmNvbS9pbWFnZXMvcHJvZC9saW5rLTM4MTU4ODEvZmI3NGVmNDQyZjcyMWQ4M2E3ZmFlZDM4ZmZlNjAwZjEuanBn.webp",
          "size": 600
        }
      ]
    }
  ],
  "floorSize": 224,
  "closestBts": "phloen_chit",
  "closestMrt": "sukhumvit",
  "created_at": "2026-02-19T11:04:41.361Z",
  "floorLevel": "19",
  "furnishing": "fully_furnished",
  "greatDeals": {},
  "updated_at": "2026-09-25T16:11:37.042Z",
  "description": {},
  "lowestPrice": 140000,
  "petsAllowed": false,
  "poiBuilding": {
    "name": {
      "en": "Athenee Residence",
      "th": "แอทธินี เรสซิเด้นซ์"
    },
    "numberOfFloors": 41
  },
  "subdistrict": "ลุมพินี",
  "totalImages": 12,
  "buildingName": "Athenee Residence",
  "neighborhood": "เพลินจิต",
  "propertyType": "condo",
  "listingSource": "cobroker_propertyhub_161879",
  "market_status": "on",
  "district_ps_cn": "巴吞旺县",
  "district_ps_en": "Pathum Wan",
  "district_ps_th": "ปทุมวัน",
  "minLeasePeriod": "twelve_months",
  "numberBedrooms": "three_bedrooms",
  "province_ps_cn": "曼谷",
  "province_ps_en": "Bangkok",
  "province_ps_th": "กรุงเทพ",
  "numberBathrooms": "three_bathrooms",
  "serpSortingRank": {
    "rent": 1.4025893487,
    "sale": 0
  },
  "closestTransport": "phloen_chit",
  "featuredImageUrl": "https://img2.propertyscout.co.th/gJ5QOC2YYT86LDgq-kkSQhSrye4ZBNkBsXKhWIqZQzs/wm:0.6:so:0:50:0.3/rs:fit:384/q:70/aHR0cHM6Ly9mbGV4c3RheS1pbWFnZXMuc2dwMS5jZG4uZGlnaXRhbG9jZWFuc3BhY2VzLmNvbS9pbWFnZXMvcHJvZC9saW5rLTM4MTU4ODEvOTEwODNkMTY3NmI4MzFiMTJjY2Y0ZmNkNWNkNWYxYzkuanBn.webp",
  "ae_man_event_date": "2026-09-19T15:16:00.206Z",
  "ae_man_event_type": "website_scraping",
  "greatDealsCluster": {
    "rentCluster": {
      "id": 1749,
      "name": "rent_combined_544_three_bedrooms",
      "medianRentPricePerSqm": "672",
      "medianSalePricePerSqm": null
    }
  },
  "subdistrict_ps_cn": "伦披尼",
  "subdistrict_ps_en": "Lumphini",
  "subdistrict_ps_th": "ลุมพินี",
  "closestTransportKm": 0.20521375108019813,
  "neighborhood_ps_cn": "奔捷",
  "neighborhood_ps_en": "Phloen Chit",
  "neighborhood_ps_th": "เพลินจิต",
  "ae_man_event_result": "available",
  "availabilitySubClusterCn": {
    "availabilityHoverText": null,
    "availabilityLabelLogo": "availability-check",
    "availabilityLabelText": "6天前 确认有货",
    "availabilityLabelColor": "green"
  },
  "availabilitySubClusterDe": {
    "availabilityHoverText": null,
    "availabilityLabelLogo": "availability-check",
    "availabilityLabelText": "vor 6 Tagen als verfügbar bestätigt",
    "availabilityLabelColor": "green"
  },
  "availabilitySubClusterEn": {
    "availabilityHoverText": null,
    "availabilityLabelLogo": "availability-check",
    "availabilityLabelText": "Confirmed available 6 days ago",
    "availabilityLabelColor": "green"
  },
  "availabilitySubClusterMm": {
    "availabilityHoverText": null,
    "availabilityLabelLogo": "availability-check",
    "availabilityLabelText": "လွန်ခဲ့သော 6 ရက်က ရရှိနိုင်ကြောင်း အတည်ပြုခဲ့သည်",
    "availabilityLabelColor": "green"
  },
  "availabilitySubClusterTh": {
    "availabilityLabelLogo": "availability-check",
    "availabilityLabelText": "การยืนยันสถานะว่าง เมื่อ 6 วันที่ผ่านมา",
    "availabilityLabelColor": "green"
  },
  "availability_subcluster_id": 1.1
}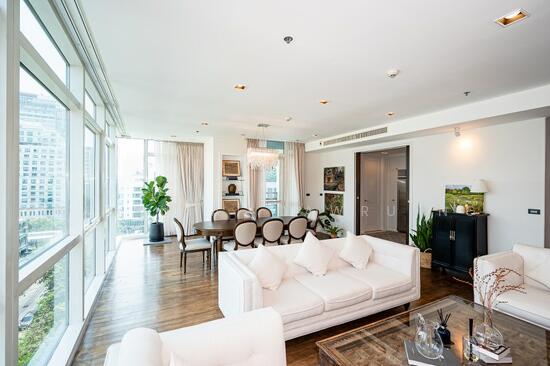 30
30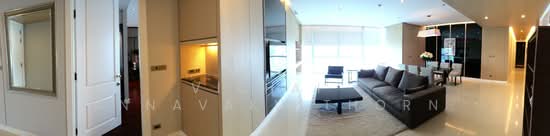 29
29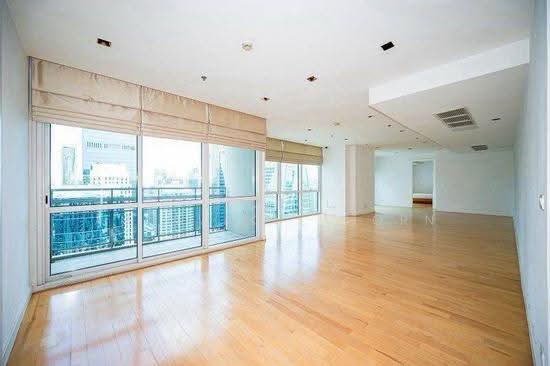 38
38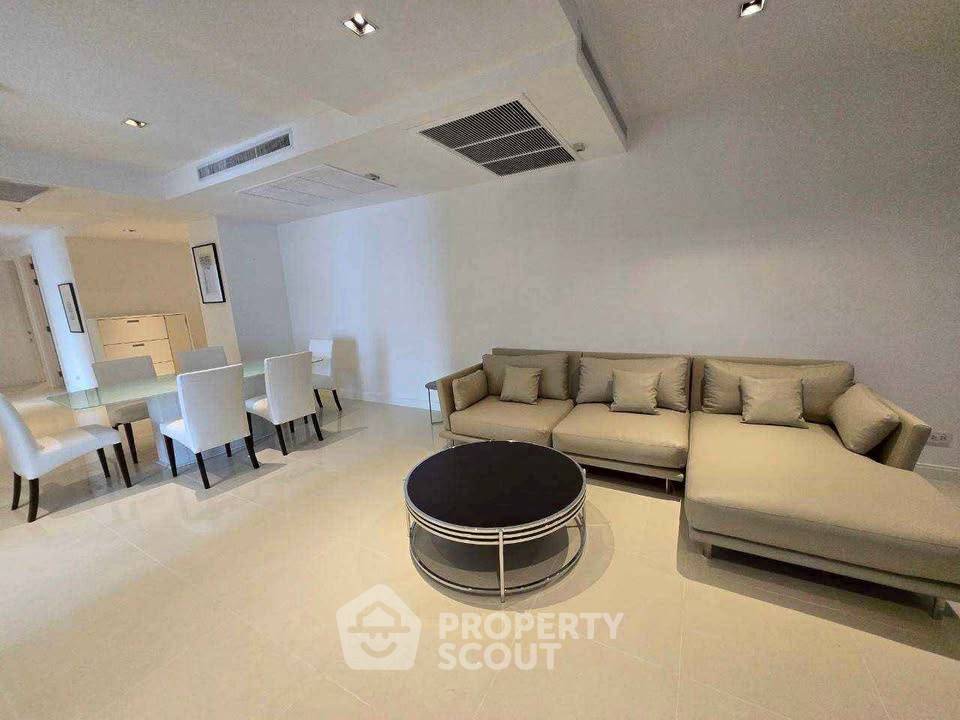
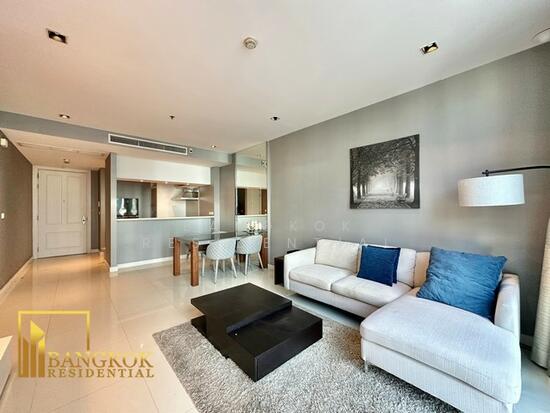 67
67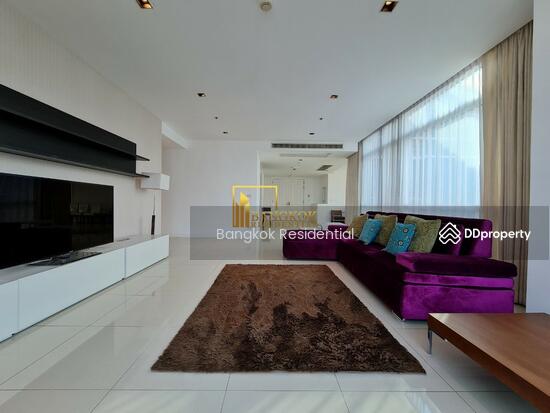 70
70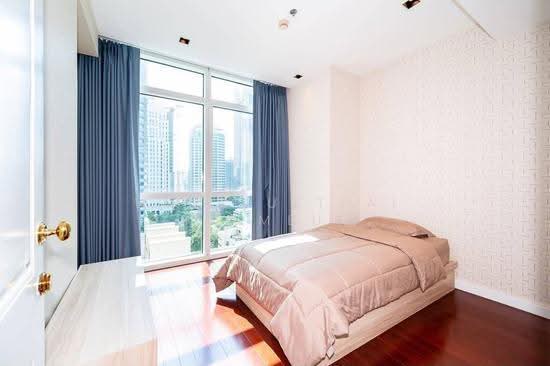 34
34 34
34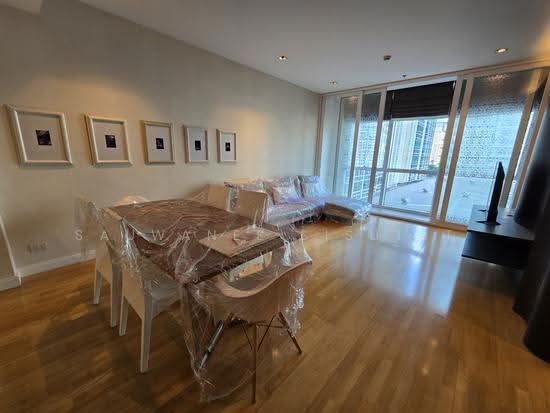 37
37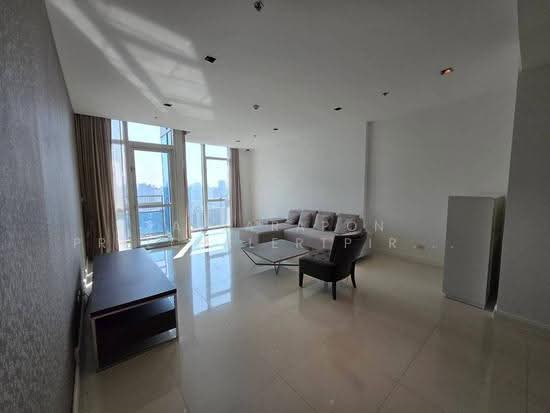 29
29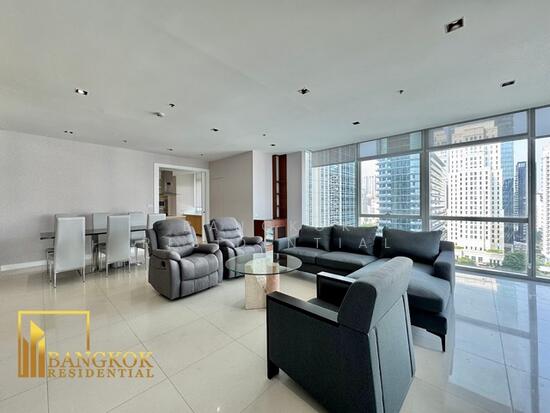 72
72 72
72