Raw JSON
{
  "id": 2657152,
  "title": {
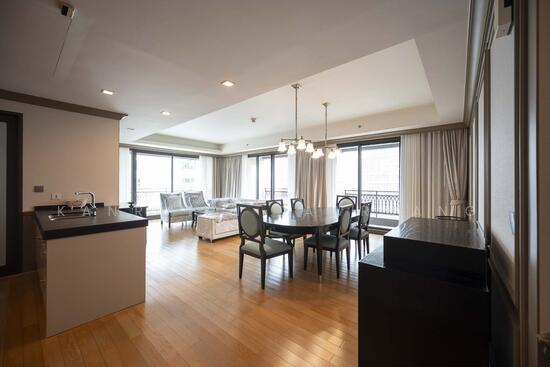
    "meta": "3 นอน คอนโด ให้เช่า, ฿120,000/เดือน, พรีเว่ บาย แสนสิริ, ใกล้ BTS เพลินจิต, ตกแต่งพร้อมอยู่",
    "short": "คอนโด 3-ห้องนอน ที่ พรีเว่ บาย แสนสิริ",
    "standard": "คอนโด 3-ห้องนอน ที่ พรีเว่ บาย แสนสิริ ใกล้ BTS เพลินจิต"
  },
  "gpsLat": 13.734918,
  "postBy": "agent",
  "tenure": "rent",
  "gpsLong": 100.546917,
  "district": "ปทุมวัน",
  "province": "กรุงเทพ",
  "cdnImages": [
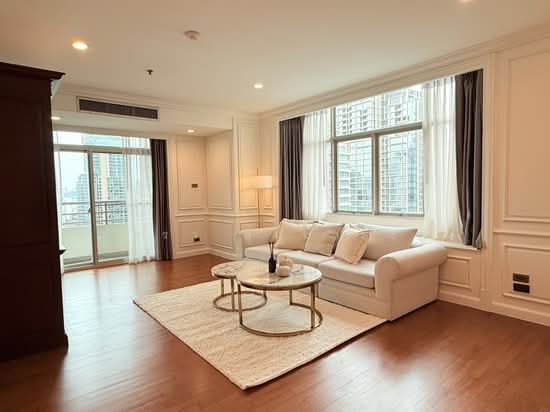
    {
      "id": 29727597,
      "alt": "Spacious living room with elegant furniture and large windows offering city views.",
      "tags": [
        {
          "id": 883793,
          "name": "bigLivingroom"
        },
        {
          "id": 883794,
          "name": "greatView"
        }
      ],
      "status": "featured",
      "exterior": null,
      "roomType": "livingroom",
      "imageScore": 8,
      "isPublished": null,
      "resizeImages": [
        {
          "url": "https://img2.propertyscout.co.th/Xqj8cwCQamNOvJYHUg0BvCTbCkwDK9pJ4wTWQZSwOgw/wm:0.6:so:0:50:0.3/rs:fit:400/q:70/aHR0cHM6Ly9mbGV4c3RheS1pbWFnZXMuc2dwMS5jZG4uZGlnaXRhbG9jZWFuc3BhY2VzLmNvbS9pbWFnZXMvcHJvZC9saW5rLTM3OTAxODEvOGMxMjQyMjYzYjhhYjFhYTE5MGUyM2RlYjhlMWI1ZDIuanBn.webp",
          "size": 400
        },
        {
          "url": "https://img2.propertyscout.co.th/FAOIdweN-YmlHGXnco7Ujpy7Mr0Ynk5vdlpnlgNum5g/wm:0.6:so:0:50:0.3/rs:fit:510/q:70/aHR0cHM6Ly9mbGV4c3RheS1pbWFnZXMuc2dwMS5jZG4uZGlnaXRhbG9jZWFuc3BhY2VzLmNvbS9pbWFnZXMvcHJvZC9saW5rLTM3OTAxODEvOGMxMjQyMjYzYjhhYjFhYTE5MGUyM2RlYjhlMWI1ZDIuanBn.webp",
          "size": 510
        },
        {
          "url": "https://img2.propertyscout.co.th/p9aMLPINGbwBA37Pcn1gi2N8gYG-4i--PIgQZ0Pib6U/wm:0.6:so:0:50:0.3/rs:fit:600/q:70/aHR0cHM6Ly9mbGV4c3RheS1pbWFnZXMuc2dwMS5jZG4uZGlnaXRhbG9jZWFuc3BhY2VzLmNvbS9pbWFnZXMvcHJvZC9saW5rLTM3OTAxODEvOGMxMjQyMjYzYjhhYjFhYTE5MGUyM2RlYjhlMWI1ZDIuanBn.webp",
          "size": 600
        }
      ]
    },
    {
      "id": 29727598,
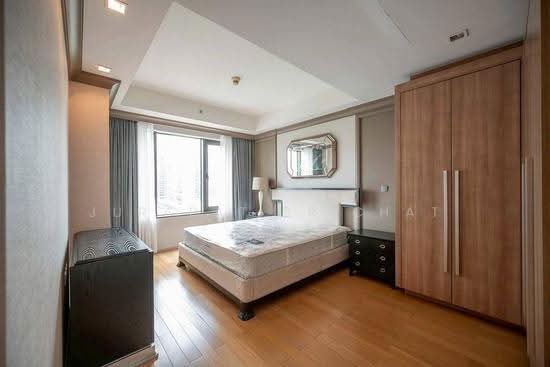
      "alt": "Spacious bedroom with wooden flooring and large wardrobe in modern apartment",
      "tags": [],
      "status": "original",
      "exterior": null,
      "roomType": "bedroom",
      "imageScore": 6,
      "isPublished": null,
      "resizeImages": [
        {
          "url": "https://img2.propertyscout.co.th/FSkjgzinsdXTxwAk-t5VxQCov3SGvCops-dBuYfR4AQ/wm:0.6:so:0:50:0.3/rs:fit:400/q:70/aHR0cHM6Ly9mbGV4c3RheS1pbWFnZXMuc2dwMS5jZG4uZGlnaXRhbG9jZWFuc3BhY2VzLmNvbS9pbWFnZXMvcHJvZC9saW5rLTM3OTAxODEvOWVjNTAxMjJmZTliMDBlMjcwMDE1ODc0YjdiYmE4NWUuanBn.webp",
          "size": 400
        },
        {
          "url": "https://img2.propertyscout.co.th/Y9-KzQHATjW72KG9umw-VRfKmAfurLg3Lcgtr3Byb-A/wm:0.6:so:0:50:0.3/rs:fit:510/q:70/aHR0cHM6Ly9mbGV4c3RheS1pbWFnZXMuc2dwMS5jZG4uZGlnaXRhbG9jZWFuc3BhY2VzLmNvbS9pbWFnZXMvcHJvZC9saW5rLTM3OTAxODEvOWVjNTAxMjJmZTliMDBlMjcwMDE1ODc0YjdiYmE4NWUuanBn.webp",
          "size": 510
        },
        {
          "url": "https://img2.propertyscout.co.th/75gagQ610YRvzUMrKRyiBOBNNbbpFxOvl5KeI6ZhPmU/wm:0.6:so:0:50:0.3/rs:fit:600/q:70/aHR0cHM6Ly9mbGV4c3RheS1pbWFnZXMuc2dwMS5jZG4uZGlnaXRhbG9jZWFuc3BhY2VzLmNvbS9pbWFnZXMvcHJvZC9saW5rLTM3OTAxODEvOWVjNTAxMjJmZTliMDBlMjcwMDE1ODc0YjdiYmE4NWUuanBn.webp",
          "size": 600
        }
      ]
    },
    {
      "id": 29727599,
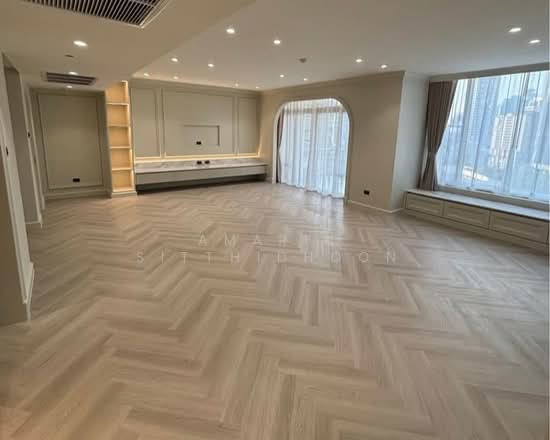
      "alt": "Spacious open-plan living and dining area with elegant furnishings and natural light.",
      "tags": [
        {
          "id": 883795,
          "name": "bigLivingroom"
        }
      ],
      "status": "original",
      "exterior": null,
      "roomType": "livingroom",
      "imageScore": 8,
      "isPublished": null,
      "resizeImages": [
        {
          "url": "https://img2.propertyscout.co.th/ogNTNKGauUKPM9hFhMcsy8CS6gfLkqzB0n6ImR86NYs/wm:0.6:so:0:50:0.3/rs:fit:400/q:70/aHR0cHM6Ly9mbGV4c3RheS1pbWFnZXMuc2dwMS5jZG4uZGlnaXRhbG9jZWFuc3BhY2VzLmNvbS9pbWFnZXMvcHJvZC9saW5rLTM3OTAxODEvMjA3ZmVmNjEyZmIyNjIyMjExOWE5MTUxZWU3ZDY2YTkuanBn.webp",
          "size": 400
        },
        {
          "url": "https://img2.propertyscout.co.th/i_9JY3f9Nfbcg8H9tG48DPra5w4h3nlKnYHdo1e7Dpg/wm:0.6:so:0:50:0.3/rs:fit:510/q:70/aHR0cHM6Ly9mbGV4c3RheS1pbWFnZXMuc2dwMS5jZG4uZGlnaXRhbG9jZWFuc3BhY2VzLmNvbS9pbWFnZXMvcHJvZC9saW5rLTM3OTAxODEvMjA3ZmVmNjEyZmIyNjIyMjExOWE5MTUxZWU3ZDY2YTkuanBn.webp",
          "size": 510
        },
        {
          "url": "https://img2.propertyscout.co.th/-MRA4QaFUcUMVRVjH3all8yztLv1y_LLji8H6SXSnUw/wm:0.6:so:0:50:0.3/rs:fit:600/q:70/aHR0cHM6Ly9mbGV4c3RheS1pbWFnZXMuc2dwMS5jZG4uZGlnaXRhbG9jZWFuc3BhY2VzLmNvbS9pbWFnZXMvcHJvZC9saW5rLTM3OTAxODEvMjA3ZmVmNjEyZmIyNjIyMjExOWE5MTUxZWU3ZDY2YTkuanBn.webp",
          "size": 600
        }
      ]
    },
    {
      "id": 29727600,
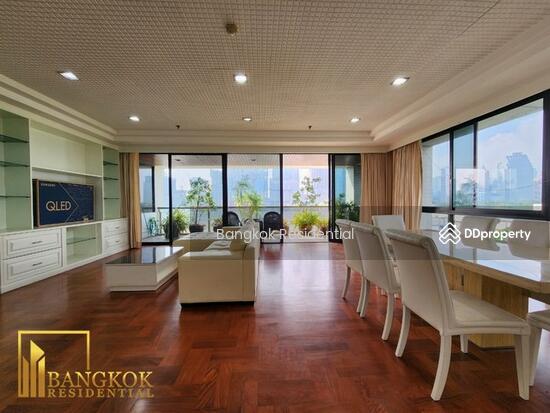
      "alt": "Spacious living room with elegant hardwood floors and large windows for natural light.",
      "tags": [
        {
          "id": 883796,
          "name": "bigLivingroom"
        }
      ],
      "status": "original",
      "exterior": null,
      "roomType": "livingroom",
      "imageScore": 6,
      "isPublished": null,
      "resizeImages": [
        {
          "url": "https://img2.propertyscout.co.th/Ntb6ZPMhfdUvmOASBvKVy2YbQjFuD3qMp2CTcBC7dD0/wm:0.6:so:0:50:0.3/rs:fit:400/q:70/aHR0cHM6Ly9mbGV4c3RheS1pbWFnZXMuc2dwMS5jZG4uZGlnaXRhbG9jZWFuc3BhY2VzLmNvbS9pbWFnZXMvcHJvZC9saW5rLTM3OTAxODEvMGM0MGVhMjlkMjJkYjhhYWI0ZWQwZDY3ZWY2OWVlYzUuanBn.webp",
          "size": 400
        },
        {
          "url": "https://img2.propertyscout.co.th/adCtrBFVlLxBOqgJueKdHQtg1Pt-xU3A6DEZqU39dZ8/wm:0.6:so:0:50:0.3/rs:fit:510/q:70/aHR0cHM6Ly9mbGV4c3RheS1pbWFnZXMuc2dwMS5jZG4uZGlnaXRhbG9jZWFuc3BhY2VzLmNvbS9pbWFnZXMvcHJvZC9saW5rLTM3OTAxODEvMGM0MGVhMjlkMjJkYjhhYWI0ZWQwZDY3ZWY2OWVlYzUuanBn.webp",
          "size": 510
        },
        {
          "url": "https://img2.propertyscout.co.th/zVVEaWNZxz28pxMbgyHkHhEJCnz412OdFH3W4dCRQJo/wm:0.6:so:0:50:0.3/rs:fit:600/q:70/aHR0cHM6Ly9mbGV4c3RheS1pbWFnZXMuc2dwMS5jZG4uZGlnaXRhbG9jZWFuc3BhY2VzLmNvbS9pbWFnZXMvcHJvZC9saW5rLTM3OTAxODEvMGM0MGVhMjlkMjJkYjhhYWI0ZWQwZDY3ZWY2OWVlYzUuanBn.webp",
          "size": 600
        }
      ]
    },
    {
      "id": 29727601,
      "alt": "Spacious modern living room with elegant dining area and large windows",
      "tags": [
        {
          "id": 883797,
          "name": "bigLivingroom"
        },
        {
          "id": 883798,
          "name": "bigBalcony"
        }
      ],
      "status": "original",
      "exterior": null,
      "roomType": "livingroom",
      "imageScore": 8,
      "isPublished": null,
      "resizeImages": [
        {
          "url": "https://img2.propertyscout.co.th/xIWEhQk-JiiPwPkUPx_9m7uDaoa7KOU7jImRlfv9GXc/wm:0.6:so:0:50:0.3/rs:fit:400/q:70/aHR0cHM6Ly9mbGV4c3RheS1pbWFnZXMuc2dwMS5jZG4uZGlnaXRhbG9jZWFuc3BhY2VzLmNvbS9pbWFnZXMvcHJvZC9saW5rLTM3OTAxODEvYzIxMWFhOTAzZjVkYjllOGEyZmQxNmJkOGRkNTE0YmIuanBn.webp",
          "size": 400
        },
        {
          "url": "https://img2.propertyscout.co.th/NIwW1stjr62K5qXY_AhLXN-g9n3-YNXbc6abAoCF8To/wm:0.6:so:0:50:0.3/rs:fit:510/q:70/aHR0cHM6Ly9mbGV4c3RheS1pbWFnZXMuc2dwMS5jZG4uZGlnaXRhbG9jZWFuc3BhY2VzLmNvbS9pbWFnZXMvcHJvZC9saW5rLTM3OTAxODEvYzIxMWFhOTAzZjVkYjllOGEyZmQxNmJkOGRkNTE0YmIuanBn.webp",
          "size": 510
        },
        {
          "url": "https://img2.propertyscout.co.th/Dbsb2LMDuoGxVQvT2ntsRGS-kKh23_Ne_3x0Qy-g7jE/wm:0.6:so:0:50:0.3/rs:fit:600/q:70/aHR0cHM6Ly9mbGV4c3RheS1pbWFnZXMuc2dwMS5jZG4uZGlnaXRhbG9jZWFuc3BhY2VzLmNvbS9pbWFnZXMvcHJvZC9saW5rLTM3OTAxODEvYzIxMWFhOTAzZjVkYjllOGEyZmQxNmJkOGRkNTE0YmIuanBn.webp",
          "size": 600
        }
      ]
    },
    {
      "id": 29727602,
      "alt": "Spacious living room with modern furniture and open layout",
      "tags": [
        {
          "id": 883799,
          "name": "bigLivingroom"
        },
        {
          "id": 883800,
          "name": "kitchenOpenLayout"
        }
      ],
      "status": "original",
      "exterior": null,
      "roomType": "livingroom",
      "imageScore": 8,
      "isPublished": null,
      "resizeImages": [
        {
          "url": "https://img2.propertyscout.co.th/V9wJGTEKQp8y1R3zun3Faw5OYYWbZ9vB8ELk34BUhBo/wm:0.6:so:0:50:0.3/rs:fit:400/q:70/aHR0cHM6Ly9mbGV4c3RheS1pbWFnZXMuc2dwMS5jZG4uZGlnaXRhbG9jZWFuc3BhY2VzLmNvbS9pbWFnZXMvcHJvZC9saW5rLTM3OTAxODEvNzFjMmFhMTI0MDFkOWM4NmRlMTc0MTZjNDBkYWY3YjguanBn.webp",
          "size": 400
        },
        {
          "url": "https://img2.propertyscout.co.th/0sY2theeNeYbJtEJB2Y_jDD_B6SE-Goqibq3idhwFWQ/wm:0.6:so:0:50:0.3/rs:fit:510/q:70/aHR0cHM6Ly9mbGV4c3RheS1pbWFnZXMuc2dwMS5jZG4uZGlnaXRhbG9jZWFuc3BhY2VzLmNvbS9pbWFnZXMvcHJvZC9saW5rLTM3OTAxODEvNzFjMmFhMTI0MDFkOWM4NmRlMTc0MTZjNDBkYWY3YjguanBn.webp",
          "size": 510
        },
        {
          "url": "https://img2.propertyscout.co.th/orRi7GtN4YtngDSPaSAXZvLvCRRz7sbfNPhLyD7NGZI/wm:0.6:so:0:50:0.3/rs:fit:600/q:70/aHR0cHM6Ly9mbGV4c3RheS1pbWFnZXMuc2dwMS5jZG4uZGlnaXRhbG9jZWFuc3BhY2VzLmNvbS9pbWFnZXMvcHJvZC9saW5rLTM3OTAxODEvNzFjMmFhMTI0MDFkOWM4NmRlMTc0MTZjNDBkYWY3YjguanBn.webp",
          "size": 600
        }
      ]
    },
    {
      "id": 29727603,
      "alt": "Modern kitchen with sleek appliances and open layout design",
      "tags": [
        {
          "id": 883801,
          "name": "kitchenClosedLayout"
        },
        {
          "id": 883802,
          "name": "kitchenOven"
        }
      ],
      "status": "original",
      "exterior": null,
      "roomType": "kitchen",
      "imageScore": 6,
      "isPublished": null,
      "resizeImages": [
        {
          "url": "https://img2.propertyscout.co.th/ml8W7StY6ObCZh2qrZV7zkGUZUGw3gnMEt0uclZJ6Rw/wm:0.6:so:0:50:0.3/rs:fit:400/q:70/aHR0cHM6Ly9mbGV4c3RheS1pbWFnZXMuc2dwMS5jZG4uZGlnaXRhbG9jZWFuc3BhY2VzLmNvbS9pbWFnZXMvcHJvZC9saW5rLTM3OTAxODEvMWM2NjhiODY1NDk0Nzg4YjZhYTcxNGMxNTI3ZjBlODUuanBn.webp",
          "size": 400
        },
        {
          "url": "https://img2.propertyscout.co.th/RBZyMWdJTGYHJxHaYjXKObnL1DY2SpsJMbPToOGDECQ/wm:0.6:so:0:50:0.3/rs:fit:510/q:70/aHR0cHM6Ly9mbGV4c3RheS1pbWFnZXMuc2dwMS5jZG4uZGlnaXRhbG9jZWFuc3BhY2VzLmNvbS9pbWFnZXMvcHJvZC9saW5rLTM3OTAxODEvMWM2NjhiODY1NDk0Nzg4YjZhYTcxNGMxNTI3ZjBlODUuanBn.webp",
          "size": 510
        },
        {
          "url": "https://img2.propertyscout.co.th/ICfH0RRvtrg75COUAxf8CQTITBUkujkgSxSSE_KrPPo/wm:0.6:so:0:50:0.3/rs:fit:600/q:70/aHR0cHM6Ly9mbGV4c3RheS1pbWFnZXMuc2dwMS5jZG4uZGlnaXRhbG9jZWFuc3BhY2VzLmNvbS9pbWFnZXMvcHJvZC9saW5rLTM3OTAxODEvMWM2NjhiODY1NDk0Nzg4YjZhYTcxNGMxNTI3ZjBlODUuanBn.webp",
          "size": 600
        }
      ]
    }
  ],
  "floorSize": 178,
  "closestBts": "phloen_chit",
  "closestMrt": "lumphini",
  "created_at": "2026-02-17T23:59:19.743Z",
  "furnishing": "fully_furnished",
  "greatDeals": {},
  "updated_at": "2026-05-18T19:02:08.116Z",
  "description": {},
  "lowestPrice": 120000,
  "poiBuilding": {
    "name": {
      "en": "Prive By Sansiri",
      "th": "พรีเว่ บาย แสนสิริ"
    },
    "numberOfFloors": 14
  },
  "subdistrict": "ลุมพินี",
  "totalImages": 20,
  "buildingName": "Prive By Sansiri",
  "neighborhood": "เพลินจิต",
  "propertyType": "condo",
  "listingSource": "cobroker_line_beam_w_asset",
  "market_status": "on",
  "district_ps_cn": "巴吞旺县",
  "district_ps_en": "Pathum Wan",
  "district_ps_th": "ปทุมวัน",
  "minLeasePeriod": "twelve_months",
  "numberBedrooms": "three_bedrooms",
  "province_ps_cn": "曼谷",
  "province_ps_en": "Bangkok",
  "province_ps_th": "กรุงเทพ",
  "numberBathrooms": "three_bathrooms",
  "serpSortingRank": {
    "rent": 3.3026324574,
    "sale": 0
  },
  "closestTransport": "phloen_chit",
  "featuredImageUrl": "https://img2.propertyscout.co.th/RzpX36QWpeZSz_Ru_junAfQP96G-Foqd4r4TufZKxaI/wm:0.6:so:0:50:0.3/rs:fit:384/q:70/aHR0cHM6Ly9mbGV4c3RheS1pbWFnZXMuc2dwMS5jZG4uZGlnaXRhbG9jZWFuc3BhY2VzLmNvbS9pbWFnZXMvcHJvZC9saW5rLTM3OTAxODEvOGMxMjQyMjYzYjhhYjFhYTE5MGUyM2RlYjhlMWI1ZDIuanBn.webp",
  "ae_man_event_date": "2026-02-17T07:07:52.000Z",
  "ae_man_event_type": "website_scraping",
  "greatDealsCluster": {
    "rentCluster": {
      "id": 4518,
      "name": "rent_combined_561_three_bedrooms",
      "medianRentPricePerSqm": "647",
      "medianSalePricePerSqm": null
    }
  },
  "subdistrict_ps_cn": "伦披尼",
  "subdistrict_ps_en": "Lumphini",
  "subdistrict_ps_th": "ลุมพินี",
  "closestTransportKm": 0.9329131536097234,
  "neighborhood_ps_cn": "奔捷",
  "neighborhood_ps_en": "Phloen Chit",
  "neighborhood_ps_th": "เพลินจิต",
  "ae_man_event_result": "available",
  "availabilitySubClusterCn": {
    "availabilityHoverText": "如果客户感兴趣,我们的团队将核实房产是否可租/售",
    "availabilityLabelLogo": "question",
    "availabilityLabelText": "根据需求可查验是否可租/售",
    "availabilityLabelColor": "pink"
  },
  "availabilitySubClusterDe": {
    "availabilityHoverText": "Unser Team prüft die Verfügbarkeit der Immobilie, wenn ein Kunde interessiert ist",
    "availabilityLabelLogo": "question",
    "availabilityLabelText": "Verfügbarkeit auf Anfrage",
    "availabilityLabelColor": "pink"
  },
  "availabilitySubClusterEn": {
    "availabilityHoverText": "Our team will verify availability of the property if client is interested",
    "availabilityLabelLogo": "question",
    "availabilityLabelText": "Availability upon request",
    "availabilityLabelColor": "pink"
  },
  "availabilitySubClusterMm": {
    "availabilityHoverText": "ဖောက်သည်စိတ်ဝင်စားပါက ကျွန်ုပ်တို့၏အဖွဲ့သည် ပစ္စည်းရရှိနိုင်မှုကို စိစစ်ပါမည်",
    "availabilityLabelLogo": "question",
    "availabilityLabelText": "ရရှိနိုင်မှုကိုမေးမြန်းပါ",
    "availabilityLabelColor": "pink"
  },
  "availabilitySubClusterTh": {
    "availabilityHoverText": "ทีมงานของเราจะทำการตรวจสอบความพร้อมในการให้บริการ หากคุณสนใจอสังหาฯนี้",
    "availabilityLabelLogo": "question",
    "availabilityLabelText": "ความพร้อมการให้บริการ ตามคำร้องขอ",
    "availabilityLabelColor": "pink"
  },
  "availability_subcluster_id": 3
}
 8
8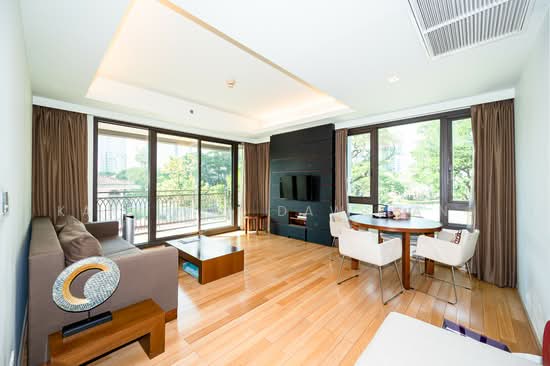 28
28 24
24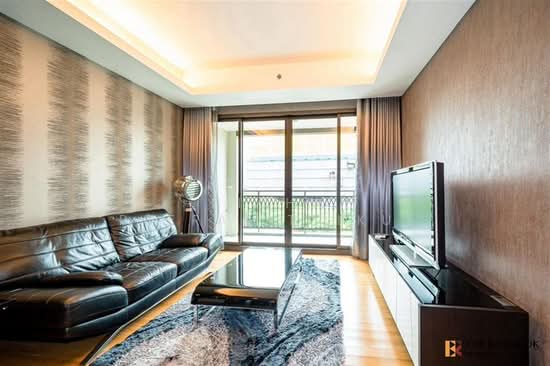 29
29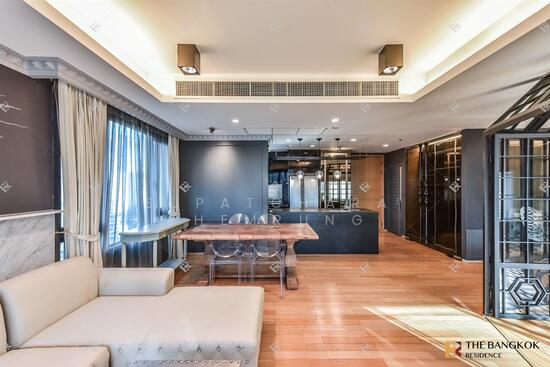 33
33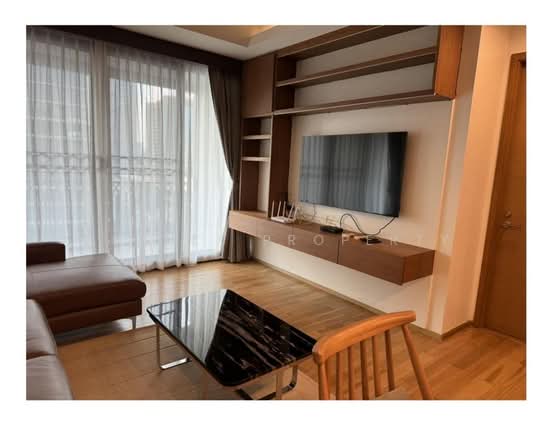 26
26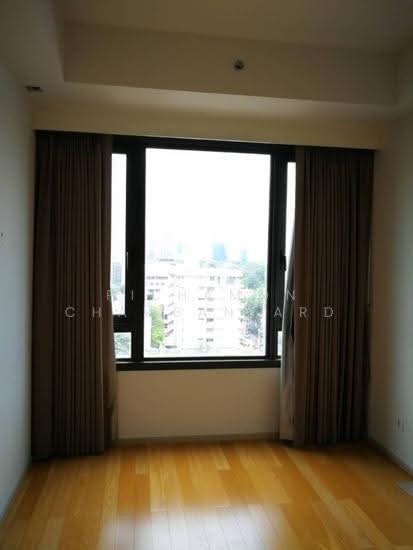 30
30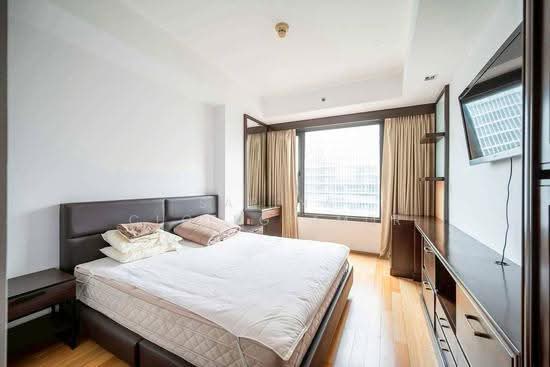 39
39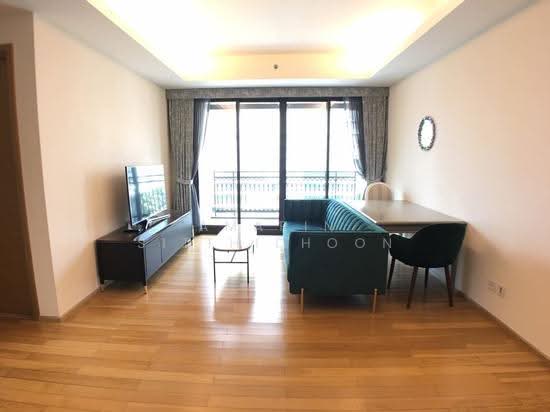 32
32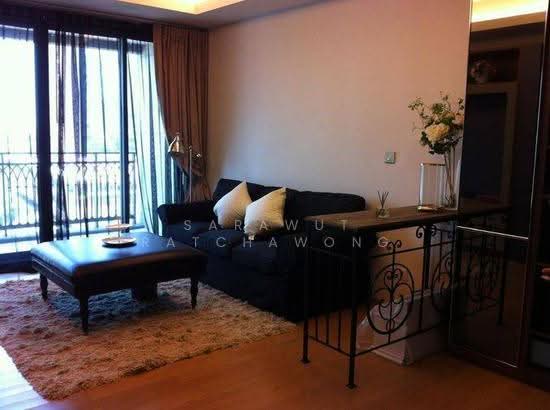 30
30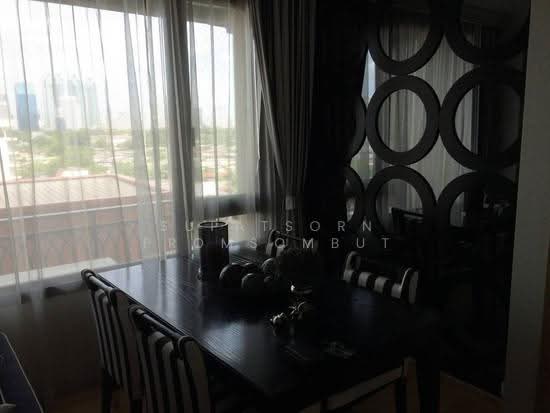 25
25