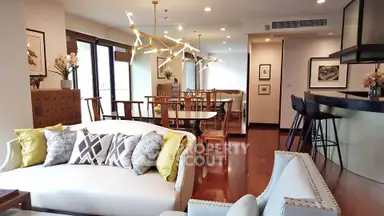
Raw JSON
{
  "id": 2600325,
  "title": {
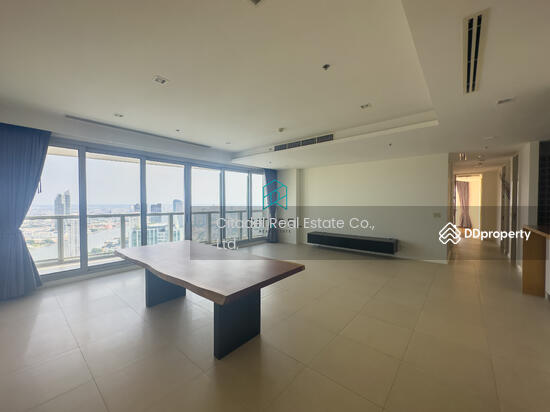
    "meta": "2 นอน คอนโด ให้เช่า, ฿75,000/เดือน, เดอะ ริเวอร์ คอนโดมิเนียม, ใกล้ BTS สะพานตากสิน, ตกแต่งพร้อมอยู่",
    "short": "คอนโด 2-ห้องนอน ที่ เดอะ ริเวอร์ คอนโดมิเนียม",
    "standard": "คอนโด 2-ห้องนอน ที่ เดอะ ริเวอร์ คอนโดมิเนียม ใกล้ BTS สะพานตากสิน"
  },
  "gpsLat": 13.72105658142906,
  "postBy": "agent",
  "tenure": "rent",
  "gpsLong": 100.51084097044777,
  "district": "คลองสาน",
  "province": "กรุงเทพ",
  "unitType": "two",
  "cdnImages": [
    {
      "id": 29077480,
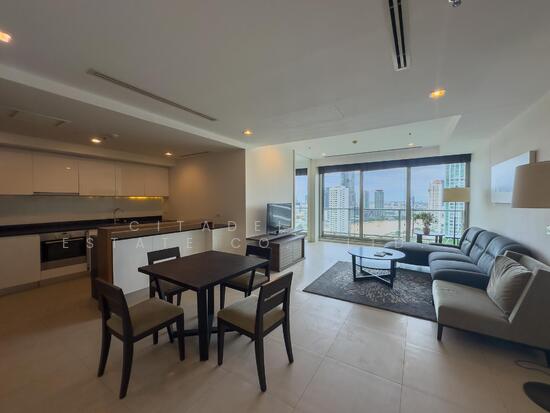
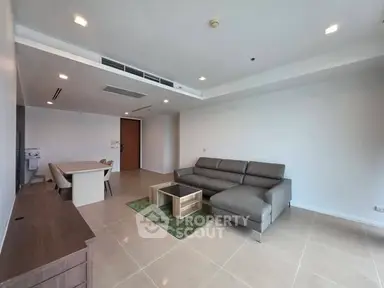
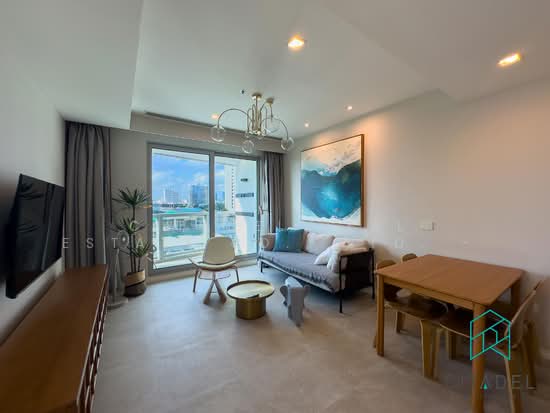
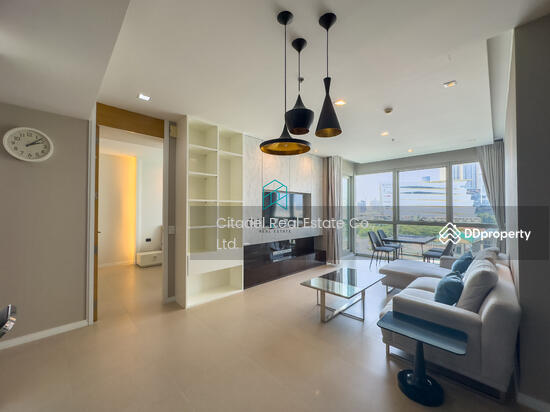
      "alt": "Spacious modern living room with large windows and stylish decor",
      "tags": [
        {
          "id": 825392,
          "name": "bigLivingroom"
        },
        {
          "id": 825393,
          "name": "greatView"
        }
      ],
      "status": "featured",
      "exterior": null,
      "roomType": "livingroom",
      "imageScore": 8,
      "isPublished": null,
      "resizeImages": [
        {
          "url": "https://img2.propertyscout.co.th/NnHXnEVNEpYL0cHrcPa0mnbUdtg-BA3MzQXOdxE5DRY/wm:0.6:so:0:50:0.3/rs:fit:400/q:70/aHR0cHM6Ly9mbGV4c3RheS1pbWFnZXMuc2dwMS5jZG4uZGlnaXRhbG9jZWFuc3BhY2VzLmNvbS9pbWFnZXMvcHJvZC9saW5rLTM2MDgxMTAvZjE4N2NhMzE3YzBjMjYxMGMzNGU5Njc2MzllNDEwMmUuanBn.webp",
          "size": 400
        },
        {
          "url": "https://img2.propertyscout.co.th/T38eCOHiJXHrihcxoVRvKimPSpXhm08G06qFGuGIn5E/wm:0.6:so:0:50:0.3/rs:fit:510/q:70/aHR0cHM6Ly9mbGV4c3RheS1pbWFnZXMuc2dwMS5jZG4uZGlnaXRhbG9jZWFuc3BhY2VzLmNvbS9pbWFnZXMvcHJvZC9saW5rLTM2MDgxMTAvZjE4N2NhMzE3YzBjMjYxMGMzNGU5Njc2MzllNDEwMmUuanBn.webp",
          "size": 510
        },
        {
          "url": "https://img2.propertyscout.co.th/GqeUdUyDGGAIq6wc22VYRS6nmevhMHFX9cS-8YUhuMc/wm:0.6:so:0:50:0.3/rs:fit:600/q:70/aHR0cHM6Ly9mbGV4c3RheS1pbWFnZXMuc2dwMS5jZG4uZGlnaXRhbG9jZWFuc3BhY2VzLmNvbS9pbWFnZXMvcHJvZC9saW5rLTM2MDgxMTAvZjE4N2NhMzE3YzBjMjYxMGMzNGU5Njc2MzllNDEwMmUuanBn.webp",
          "size": 600
        }
      ]
    },
    {
      "id": 29077481,
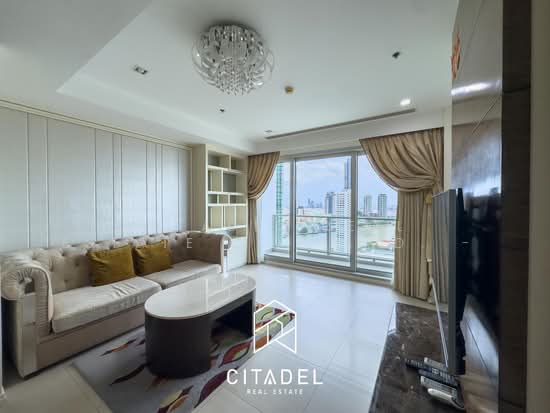
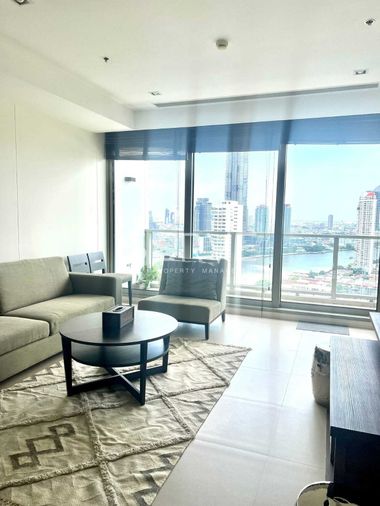
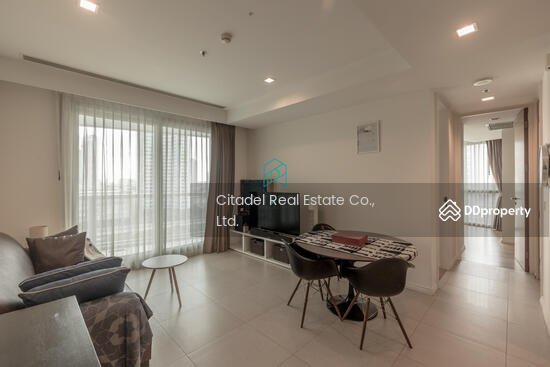
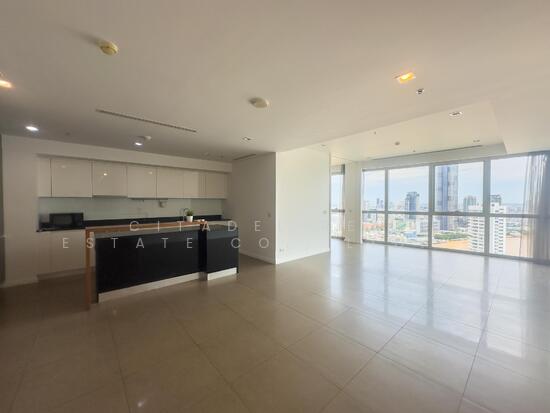
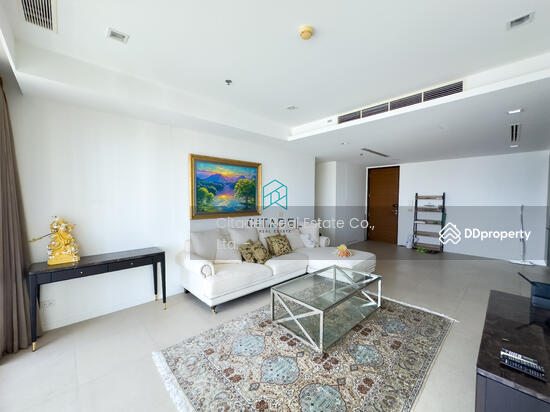
      "alt": "Spacious modern living room with large windows and city view, featuring sleek furniture and stylish decor.",
      "tags": [
        {
          "id": 825394,
          "name": "bigLivingroom"
        },
        {
          "id": 825395,
          "name": "greatView"
        }
      ],
      "status": "original",
      "exterior": null,
      "roomType": "livingroom",
      "imageScore": 8,
      "isPublished": null,
      "resizeImages": [
        {
          "url": "https://img2.propertyscout.co.th/6lDC_XPEQ911qligdzxmohtUwuVXxukMTfHVEaeHKN8/wm:0.6:so:0:50:0.3/rs:fit:400/q:70/aHR0cHM6Ly9mbGV4c3RheS1pbWFnZXMuc2dwMS5jZG4uZGlnaXRhbG9jZWFuc3BhY2VzLmNvbS9pbWFnZXMvcHJvZC9saW5rLTM2MDgxMTAvYTBmY2E5NjQwY2U4MGIxZTQ5ODgyZWQ2YjQ2ZWJjZmQuanBn.webp",
          "size": 400
        },
        {
          "url": "https://img2.propertyscout.co.th/LmJL3tT-Q8_dqcEgQEmD4H0ZVhHlfGkcPRD3jaY0AbA/wm:0.6:so:0:50:0.3/rs:fit:510/q:70/aHR0cHM6Ly9mbGV4c3RheS1pbWFnZXMuc2dwMS5jZG4uZGlnaXRhbG9jZWFuc3BhY2VzLmNvbS9pbWFnZXMvcHJvZC9saW5rLTM2MDgxMTAvYTBmY2E5NjQwY2U4MGIxZTQ5ODgyZWQ2YjQ2ZWJjZmQuanBn.webp",
          "size": 510
        },
        {
          "url": "https://img2.propertyscout.co.th/RohpfjpECFa07PPwDyOJubUO5Qrirn1UMyGCcTUqqe4/wm:0.6:so:0:50:0.3/rs:fit:600/q:70/aHR0cHM6Ly9mbGV4c3RheS1pbWFnZXMuc2dwMS5jZG4uZGlnaXRhbG9jZWFuc3BhY2VzLmNvbS9pbWFnZXMvcHJvZC9saW5rLTM2MDgxMTAvYTBmY2E5NjQwY2U4MGIxZTQ5ODgyZWQ2YjQ2ZWJjZmQuanBn.webp",
          "size": 600
        }
      ]
    },
    {
      "id": 29077482,
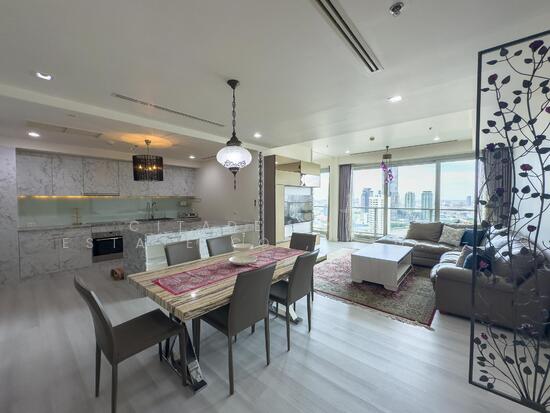
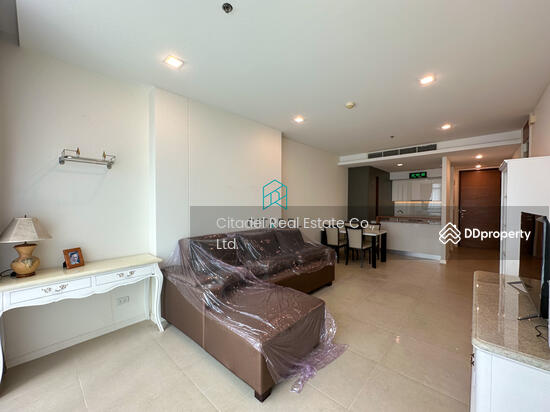
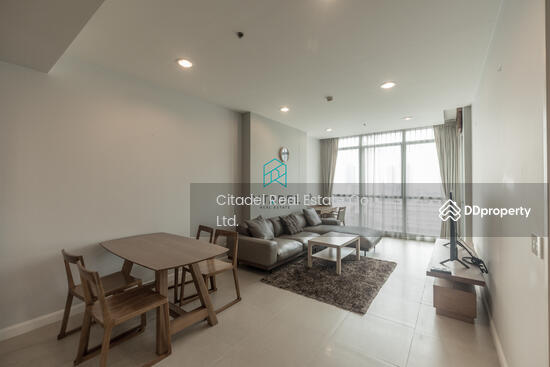
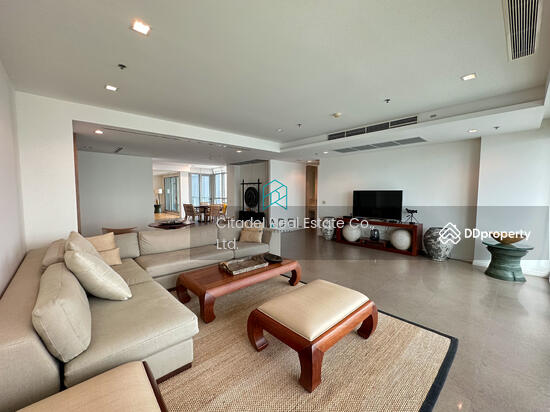
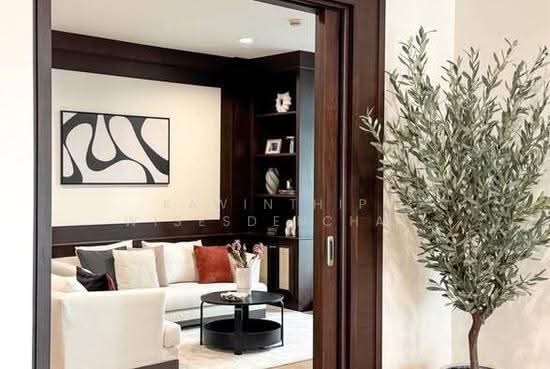
      "alt": "Spacious modern living room with elegant decor and open kitchen layout.",
      "tags": [
        {
          "id": 825396,
          "name": "bigLivingroom"
        },
        {
          "id": 825397,
          "name": "kitchenOpenLayout"
        }
      ],
      "status": "original",
      "exterior": null,
      "roomType": "livingroom",
      "imageScore": 8,
      "isPublished": null,
      "resizeImages": [
        {
          "url": "https://img2.propertyscout.co.th/vwScM9plS2AQQj2cl63I0l_WaLVwRK51TnoLLeaMl_A/wm:0.6:so:0:50:0.3/rs:fit:400/q:70/aHR0cHM6Ly9mbGV4c3RheS1pbWFnZXMuc2dwMS5jZG4uZGlnaXRhbG9jZWFuc3BhY2VzLmNvbS9pbWFnZXMvcHJvZC9saW5rLTM2MDgxMTAvMTEyMGMyZTgzNTZiZTdiZmMzZmYzZDJmN2NiYWEzODMuanBn.webp",
          "size": 400
        },
        {
          "url": "https://img2.propertyscout.co.th/W60wqgWb0l9eZ-2_Djy4kv99HvazMT2qqh0H2rwc358/wm:0.6:so:0:50:0.3/rs:fit:510/q:70/aHR0cHM6Ly9mbGV4c3RheS1pbWFnZXMuc2dwMS5jZG4uZGlnaXRhbG9jZWFuc3BhY2VzLmNvbS9pbWFnZXMvcHJvZC9saW5rLTM2MDgxMTAvMTEyMGMyZTgzNTZiZTdiZmMzZmYzZDJmN2NiYWEzODMuanBn.webp",
          "size": 510
        },
        {
          "url": "https://img2.propertyscout.co.th/osQ8G2fHPeLitf8x8jwFN3Ul8V7ehOdY-k4uvmFbQ2k/wm:0.6:so:0:50:0.3/rs:fit:600/q:70/aHR0cHM6Ly9mbGV4c3RheS1pbWFnZXMuc2dwMS5jZG4uZGlnaXRhbG9jZWFuc3BhY2VzLmNvbS9pbWFnZXMvcHJvZC9saW5rLTM2MDgxMTAvMTEyMGMyZTgzNTZiZTdiZmMzZmYzZDJmN2NiYWEzODMuanBn.webp",
          "size": 600
        }
      ]
    },
    {
      "id": 29077483,
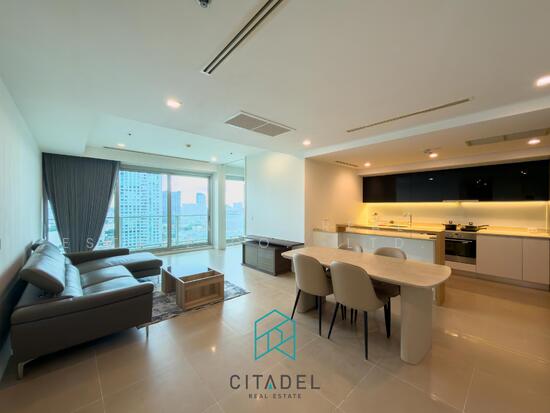
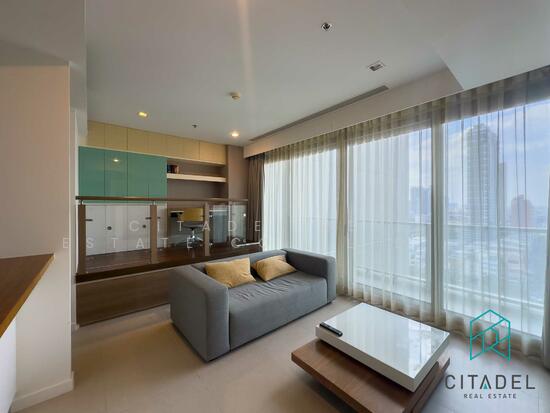
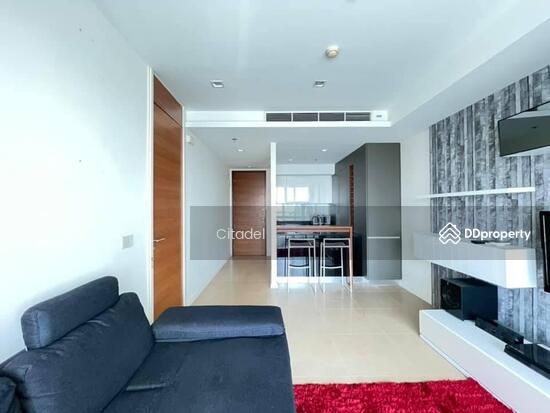
      "alt": "Spacious modern living room with sleek furniture and open layout",
      "tags": [
        {
          "id": 825398,
          "name": "bigLivingroom"
        },
        {
          "id": 825399,
          "name": "kitchenOpenLayout"
        }
      ],
      "status": "original",
      "exterior": null,
      "roomType": "livingroom",
      "imageScore": 8,
      "isPublished": null,
      "resizeImages": [
        {
          "url": "https://img2.propertyscout.co.th/4wGD_RD76t9hLMQQKAt8UmWAXCHTGhY8I3pBIOzoUBc/wm:0.6:so:0:50:0.3/rs:fit:400/q:70/aHR0cHM6Ly9mbGV4c3RheS1pbWFnZXMuc2dwMS5jZG4uZGlnaXRhbG9jZWFuc3BhY2VzLmNvbS9pbWFnZXMvcHJvZC9saW5rLTM2MDgxMTAvYWEzMjg2YjgzYWE1Y2U5ZDQwYzZhNmQwODAwODhjYzIuanBn.webp",
          "size": 400
        },
        {
          "url": "https://img2.propertyscout.co.th/g126B2k5swC1Wb7a13MkKG2w1V8HdhwFlf95nNrCY4Q/wm:0.6:so:0:50:0.3/rs:fit:510/q:70/aHR0cHM6Ly9mbGV4c3RheS1pbWFnZXMuc2dwMS5jZG4uZGlnaXRhbG9jZWFuc3BhY2VzLmNvbS9pbWFnZXMvcHJvZC9saW5rLTM2MDgxMTAvYWEzMjg2YjgzYWE1Y2U5ZDQwYzZhNmQwODAwODhjYzIuanBn.webp",
          "size": 510
        },
        {
          "url": "https://img2.propertyscout.co.th/84caUo8Pty5GKRvpDYrkDDUiQsYKCG6BFvPMhR-hanM/wm:0.6:so:0:50:0.3/rs:fit:600/q:70/aHR0cHM6Ly9mbGV4c3RheS1pbWFnZXMuc2dwMS5jZG4uZGlnaXRhbG9jZWFuc3BhY2VzLmNvbS9pbWFnZXMvcHJvZC9saW5rLTM2MDgxMTAvYWEzMjg2YjgzYWE1Y2U5ZDQwYzZhNmQwODAwODhjYzIuanBn.webp",
          "size": 600
        }
      ]
    },
    {
      "id": 29077484,
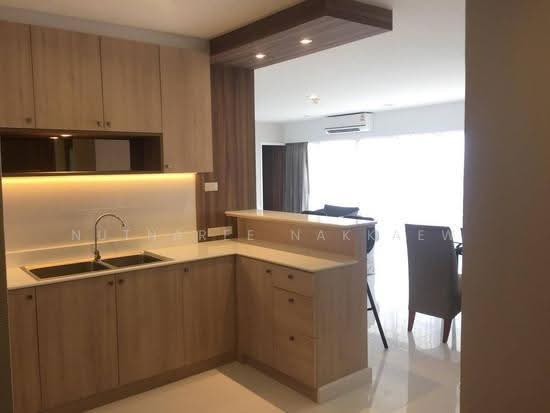
      "alt": "Modern kitchen with sleek design and open layout, featuring a stylish breakfast bar and contemporary decor.",
      "tags": [
        {
          "id": 825400,
          "name": "kitchenOpenLayout"
        }
      ],
      "status": "original",
      "exterior": null,
      "roomType": "kitchen",
      "imageScore": 6,
      "isPublished": null,
      "resizeImages": [
        {
          "url": "https://img2.propertyscout.co.th/tfXU_9XBSbf0Br_z1bSjO9p7JnI_RyEqoSc--stQ9Ps/wm:0.6:so:0:50:0.3/rs:fit:400/q:70/aHR0cHM6Ly9mbGV4c3RheS1pbWFnZXMuc2dwMS5jZG4uZGlnaXRhbG9jZWFuc3BhY2VzLmNvbS9pbWFnZXMvcHJvZC9saW5rLTM2MDgxMTAvNDE3MmY4ZjI3M2E4Y2ViNWYyMTcxNTkxYmNkNmEzODguanBn.webp",
          "size": 400
        },
        {
          "url": "https://img2.propertyscout.co.th/adF5bcMcQqn8i9KFFLb93KJCzDfKVrzsmONOYwJSP5A/wm:0.6:so:0:50:0.3/rs:fit:510/q:70/aHR0cHM6Ly9mbGV4c3RheS1pbWFnZXMuc2dwMS5jZG4uZGlnaXRhbG9jZWFuc3BhY2VzLmNvbS9pbWFnZXMvcHJvZC9saW5rLTM2MDgxMTAvNDE3MmY4ZjI3M2E4Y2ViNWYyMTcxNTkxYmNkNmEzODguanBn.webp",
          "size": 510
        },
        {
          "url": "https://img2.propertyscout.co.th/Clxul6xQZLkgB7SpSeo7GhgzIEFzhcosyOaY_vuFf5o/wm:0.6:so:0:50:0.3/rs:fit:600/q:70/aHR0cHM6Ly9mbGV4c3RheS1pbWFnZXMuc2dwMS5jZG4uZGlnaXRhbG9jZWFuc3BhY2VzLmNvbS9pbWFnZXMvcHJvZC9saW5rLTM2MDgxMTAvNDE3MmY4ZjI3M2E4Y2ViNWYyMTcxNTkxYmNkNmEzODguanBn.webp",
          "size": 600
        }
      ]
    },
    {
      "id": 29077485,
      "alt": "Modern kitchen with sleek white cabinetry and built-in appliances",
      "tags": [
        {
          "id": 825401,
          "name": "kitchenClosedLayout"
        },
        {
          "id": 825402,
          "name": "kitchenOven"
        }
      ],
      "status": "original",
      "exterior": null,
      "roomType": "kitchen",
      "imageScore": 6,
      "isPublished": null,
      "resizeImages": [
        {
          "url": "https://img2.propertyscout.co.th/Y-MAXFzGBoiO3S4BX_b9IPzYP3_5ZWq1aHgJiyjO_Lc/wm:0.6:so:0:50:0.3/rs:fit:400/q:70/aHR0cHM6Ly9mbGV4c3RheS1pbWFnZXMuc2dwMS5jZG4uZGlnaXRhbG9jZWFuc3BhY2VzLmNvbS9pbWFnZXMvcHJvZC9saW5rLTM2MDgxMTAvMTk3YjY4ZTUzYzY2ZDE5MjNlOGFhODJjMzZlZjgxMjkuanBn.webp",
          "size": 400
        },
        {
          "url": "https://img2.propertyscout.co.th/fqzu2_8b2TBNpbKHQvCkMubDXkFhTTK_vNiQzm0GQWE/wm:0.6:so:0:50:0.3/rs:fit:510/q:70/aHR0cHM6Ly9mbGV4c3RheS1pbWFnZXMuc2dwMS5jZG4uZGlnaXRhbG9jZWFuc3BhY2VzLmNvbS9pbWFnZXMvcHJvZC9saW5rLTM2MDgxMTAvMTk3YjY4ZTUzYzY2ZDE5MjNlOGFhODJjMzZlZjgxMjkuanBn.webp",
          "size": 510
        },
        {
          "url": "https://img2.propertyscout.co.th/r32QWV4eVD5NYPyZGZTUOamol9wEWHq1P0ZROy2e6LM/wm:0.6:so:0:50:0.3/rs:fit:600/q:70/aHR0cHM6Ly9mbGV4c3RheS1pbWFnZXMuc2dwMS5jZG4uZGlnaXRhbG9jZWFuc3BhY2VzLmNvbS9pbWFnZXMvcHJvZC9saW5rLTM2MDgxMTAvMTk3YjY4ZTUzYzY2ZDE5MjNlOGFhODJjMzZlZjgxMjkuanBn.webp",
          "size": 600
        }
      ]
    },
    {
      "id": 29077486,
      "alt": "Spacious modern living and dining area with sleek furnishings and natural light.",
      "tags": [
        {
          "id": 825403,
          "name": "bigLivingroom"
        }
      ],
      "status": "original",
      "exterior": null,
      "roomType": "livingroom",
      "imageScore": 6,
      "isPublished": null,
      "resizeImages": [
        {
          "url": "https://img2.propertyscout.co.th/ntIEfptFKyhRoBAPNdodHs3S3xPkvB7Dge6To5HhvS4/wm:0.6:so:0:50:0.3/rs:fit:400/q:70/aHR0cHM6Ly9mbGV4c3RheS1pbWFnZXMuc2dwMS5jZG4uZGlnaXRhbG9jZWFuc3BhY2VzLmNvbS9pbWFnZXMvcHJvZC9saW5rLTM2MDgxMTAvNTZiMWMzMjUxN2NmZGY1MzM3N2ZlOWEwODA0ZDk4MDQuanBn.webp",
          "size": 400
        },
        {
          "url": "https://img2.propertyscout.co.th/qZlksA3U6RTdTTSqpmXUGakQ6Y0u7dQJwk47yLdNcDA/wm:0.6:so:0:50:0.3/rs:fit:510/q:70/aHR0cHM6Ly9mbGV4c3RheS1pbWFnZXMuc2dwMS5jZG4uZGlnaXRhbG9jZWFuc3BhY2VzLmNvbS9pbWFnZXMvcHJvZC9saW5rLTM2MDgxMTAvNTZiMWMzMjUxN2NmZGY1MzM3N2ZlOWEwODA0ZDk4MDQuanBn.webp",
          "size": 510
        },
        {
          "url": "https://img2.propertyscout.co.th/HGgWrGOG8_CXtwXg27ub44_jL7I5Rba64l_8h_V-qyI/wm:0.6:so:0:50:0.3/rs:fit:600/q:70/aHR0cHM6Ly9mbGV4c3RheS1pbWFnZXMuc2dwMS5jZG4uZGlnaXRhbG9jZWFuc3BhY2VzLmNvbS9pbWFnZXMvcHJvZC9saW5rLTM2MDgxMTAvNTZiMWMzMjUxN2NmZGY1MzM3N2ZlOWEwODA0ZDk4MDQuanBn.webp",
          "size": 600
        }
      ]
    }
  ],
  "floorSize": 138,
  "closestBts": "saphan_taksin",
  "created_at": "2026-01-30T03:21:46.674Z",
  "furnishing": "fully_furnished",
  "greatDeals": {
    "rentGreatDeal": {
      "id": 274672,
      "type": "automated",
      "accepted": true,
      "reviewed": false,
      "createdAt": "2026-01-31T00:18:40.972Z",
      "rentPrice": "75000",
      "updatedAt": "2026-01-31T00:18:40.972Z",
      "createdById": null,
      "reviewedById": null,
      "greatDealClusterName": "rent_combined_1737_two_bedrooms"
    }
  },
  "updated_at": "2026-06-04T09:41:20.812Z",
  "description": {},
  "lowestPrice": 75000,
  "poiBuilding": {
    "name": {
      "en": "The River Condominium",
      "th": "เดอะ ริเวอร์ คอนโดมิเนียม"
    },
    "numberOfFloors": 71
  },
  "subdistrict": "คลองต้นไทร",
  "totalImages": 20,
  "buildingName": "The River Condominium",
  "neighborhood": "สะพานตากสิน",
  "propertyType": "condo",
  "listingSource": "cobroker_fb_yeen_asangha_realty",
  "market_status": "on",
  "district_ps_cn": "空讪",
  "district_ps_en": "Khlong San",
  "district_ps_th": "คลองสาน",
  "minLeasePeriod": "twelve_months",
  "numberBedrooms": "two_bedrooms",
  "province_ps_cn": "曼谷",
  "province_ps_en": "Bangkok",
  "province_ps_th": "กรุงเทพ",
  "numberBathrooms": "three_bathrooms",
  "serpSortingRank": {
    "rent": 3.3037609608,
    "sale": 0
  },
  "closestTransport": "saphan_taksin",
  "featuredImageUrl": "https://img2.propertyscout.co.th/mpbrylffZvSK7x6pu4wsd4oDuLGRGbnZ60ud5CcoDPk/wm:0.6:so:0:50:0.3/rs:fit:384/q:70/aHR0cHM6Ly9mbGV4c3RheS1pbWFnZXMuc2dwMS5jZG4uZGlnaXRhbG9jZWFuc3BhY2VzLmNvbS9pbWFnZXMvcHJvZC9saW5rLTM2MDgxMTAvZjE4N2NhMzE3YzBjMjYxMGMzNGU5Njc2MzllNDEwMmUuanBn.webp",
  "ae_man_event_date": "2026-06-04T09:40:17.890Z",
  "ae_man_event_type": "cannot_reach_cobroker_third",
  "greatDealsCluster": {
    "rentCluster": {
      "id": 740,
      "name": "rent_combined_1737_two_bedrooms",
      "medianRentPricePerSqm": "575",
      "medianSalePricePerSqm": null
    }
  },
  "subdistrict_ps_cn": "通赛",
  "subdistrict_ps_en": "Khlong Ton Sai",
  "subdistrict_ps_th": "คลองต้นไทร",
  "closestTransportKm": 0.43076590951066374,
  "neighborhood_ps_cn": "沙潘·塔克辛",
  "neighborhood_ps_en": "Saphan Taksin",
  "neighborhood_ps_th": "สะพานตากสิน",
  "ae_man_event_result": "unknown",
  "availabilitySubClusterCn": {
    "availabilityHoverText": "如果客户感兴趣,我们的团队将核实房产是否可租/售",
    "availabilityLabelLogo": "question",
    "availabilityLabelText": "根据需求可查验是否可租/售",
    "availabilityLabelColor": "pink"
  },
  "availabilitySubClusterDe": {
    "availabilityHoverText": "Unser Team prüft die Verfügbarkeit der Immobilie, wenn ein Kunde interessiert ist",
    "availabilityLabelLogo": "question",
    "availabilityLabelText": "Verfügbarkeit auf Anfrage",
    "availabilityLabelColor": "pink"
  },
  "availabilitySubClusterEn": {
    "availabilityHoverText": "Our team will verify availability of the property if client is interested",
    "availabilityLabelLogo": "question",
    "availabilityLabelText": "Availability upon request",
    "availabilityLabelColor": "pink"
  },
  "availabilitySubClusterMm": {
    "availabilityHoverText": "ဖောက်သည်စိတ်ဝင်စားပါက ကျွန်ုပ်တို့၏အဖွဲ့သည် ပစ္စည်းရရှိနိုင်မှုကို စိစစ်ပါမည်",
    "availabilityLabelLogo": "question",
    "availabilityLabelText": "ရရှိနိုင်မှုကိုမေးမြန်းပါ",
    "availabilityLabelColor": "pink"
  },
  "availabilitySubClusterTh": {
    "availabilityHoverText": "ทีมงานของเราจะทำการตรวจสอบความพร้อมในการให้บริการ หากคุณสนใจอสังหาฯนี้",
    "availabilityLabelLogo": "question",
    "availabilityLabelText": "ความพร้อมการให้บริการ ตามคำร้องขอ",
    "availabilityLabelColor": "pink"
  },
  "availability_subcluster_id": 3
}