Raw JSON
{
  "id": 2597368,
  "title": {
    "meta": "3 นอน คอนโด ให้เช่า, ฿150,000/เดือน, เดอะ เมดิสัน คอนโดมิเนียม, ใกล้ BTS พร้อมพงษ์, ตกแต่งพร้อมอยู่",
    "short": "คอนโด 3-ห้องนอน ที่ เดอะ เมดิสัน คอนโดมิเนียม",
    "standard": "คอนโด 3-ห้องนอน ที่ เดอะ เมดิสัน คอนโดมิเนียม ใกล้ BTS พร้อมพงษ์"
  },
  "gpsLat": 13.729675,
  "postBy": "agent",
  "tenure": "rent",
  "gpsLong": 100.571707,
  "district": "วัฒนา",
  "province": "กรุงเทพ",
  "unitType": "three",
  "cdnImages": [
    {
      "id": 29046535,
      "alt": "Modern open-layout kitchen with sleek design and wooden flooring",
      "tags": [
        {
          "id": 823278,
          "name": "kitchenOpenLayout"
        }
      ],
      "status": "original",
      "exterior": null,
      "roomType": "kitchen",
      "imageScore": 6,
      "isPublished": null,
      "resizeImages": [
        {
          "url": "https://img2.propertyscout.co.th/IBF5YPcAu_h09phfJmbixk0FpaN_r1YSrOOmyPTGmB0/wm:0.6:so:0:50:0.3/rs:fit:400/q:70/aHR0cHM6Ly9mbGV4c3RheS1pbWFnZXMuc2dwMS5jZG4uZGlnaXRhbG9jZWFuc3BhY2VzLmNvbS9pbWFnZXMvcHJvZC9saW5rLTM2MDA0ODYvZWYzNTZiNTNiOGQ1OGU1MDgxMmNhNDA5OGQ1ODY5ZTQuanBn.webp",
          "size": 400
        },
        {
          "url": "https://img2.propertyscout.co.th/H_NadWOb_KwGNN8-ZBNfeEfglEeLMDTBr3PBXlaKs4M/wm:0.6:so:0:50:0.3/rs:fit:510/q:70/aHR0cHM6Ly9mbGV4c3RheS1pbWFnZXMuc2dwMS5jZG4uZGlnaXRhbG9jZWFuc3BhY2VzLmNvbS9pbWFnZXMvcHJvZC9saW5rLTM2MDA0ODYvZWYzNTZiNTNiOGQ1OGU1MDgxMmNhNDA5OGQ1ODY5ZTQuanBn.webp",
          "size": 510
        },
        {
          "url": "https://img2.propertyscout.co.th/9ev6kxdMgB_S2Lp5lXxtWyG_P-6JYDZaY4EadcPe5h0/wm:0.6:so:0:50:0.3/rs:fit:600/q:70/aHR0cHM6Ly9mbGV4c3RheS1pbWFnZXMuc2dwMS5jZG4uZGlnaXRhbG9jZWFuc3BhY2VzLmNvbS9pbWFnZXMvcHJvZC9saW5rLTM2MDA0ODYvZWYzNTZiNTNiOGQ1OGU1MDgxMmNhNDA5OGQ1ODY5ZTQuanBn.webp",
          "size": 600
        }
      ]
    },
    {
      "id": 29046536,
      "alt": "Spacious modern living room with dining area and large windows",
      "tags": [
        {
          "id": 823279,
          "name": "bigLivingroom"
        },
        {
          "id": 823280,
          "name": "greatView"
        }
      ],
      "status": "featured",
      "exterior": null,
      "roomType": "livingroom",
      "imageScore": 6,
      "isPublished": null,
      "resizeImages": [
        {
          "url": "https://img2.propertyscout.co.th/fZz_J3C7V-W8T2rZzq9sr88GByn2qzrcWvzJW4bwT00/wm:0.6:so:0:50:0.3/rs:fit:400/q:70/aHR0cHM6Ly9mbGV4c3RheS1pbWFnZXMuc2dwMS5jZG4uZGlnaXRhbG9jZWFuc3BhY2VzLmNvbS9pbWFnZXMvcHJvZC9saW5rLTM2MDA0ODYvMWI5NzQ2NDI1ODk0ZDMxZjFmYjYzZTk1N2Y1YzIwMTYuanBn.webp",
          "size": 400
        },
        {
          "url": "https://img2.propertyscout.co.th/9DEMxe7eM6QDO8VBSAJF1Z_nZ6BfQe7UWPYmGfxZOa4/wm:0.6:so:0:50:0.3/rs:fit:510/q:70/aHR0cHM6Ly9mbGV4c3RheS1pbWFnZXMuc2dwMS5jZG4uZGlnaXRhbG9jZWFuc3BhY2VzLmNvbS9pbWFnZXMvcHJvZC9saW5rLTM2MDA0ODYvMWI5NzQ2NDI1ODk0ZDMxZjFmYjYzZTk1N2Y1YzIwMTYuanBn.webp",
          "size": 510
        },
        {
          "url": "https://img2.propertyscout.co.th/YQ2vH1FncYxKi9dZbyrmSEIIis52GkjcOfAdTQYc0lQ/wm:0.6:so:0:50:0.3/rs:fit:600/q:70/aHR0cHM6Ly9mbGV4c3RheS1pbWFnZXMuc2dwMS5jZG4uZGlnaXRhbG9jZWFuc3BhY2VzLmNvbS9pbWFnZXMvcHJvZC9saW5rLTM2MDA0ODYvMWI5NzQ2NDI1ODk0ZDMxZjFmYjYzZTk1N2Y1YzIwMTYuanBn.webp",
          "size": 600
        }
      ]
    },
    {
      "id": 29046537,
      "alt": "Spacious living room with large windows and city view balcony",
      "tags": [
        {
          "id": 823281,
          "name": "bigLivingroom"
        },
        {
          "id": 823282,
          "name": "greatView"
        }
      ],
      "status": "original",
      "exterior": null,
      "roomType": "livingroom",
      "imageScore": 6,
      "isPublished": null,
      "resizeImages": [
        {
          "url": "https://img2.propertyscout.co.th/Tom14FO1VUNQw1Gka81WoC-FGepUK9J899fjmvGIYcQ/wm:0.6:so:0:50:0.3/rs:fit:400/q:70/aHR0cHM6Ly9mbGV4c3RheS1pbWFnZXMuc2dwMS5jZG4uZGlnaXRhbG9jZWFuc3BhY2VzLmNvbS9pbWFnZXMvcHJvZC9saW5rLTM2MDA0ODYvMGEwM2QyZGZlZmI5MzFjYjE3ZmJkZmRkMzY4Njg3OTkuanBn.webp",
          "size": 400
        },
        {
          "url": "https://img2.propertyscout.co.th/jBbryv6E-MM2rhMH_L9UhJhkUtl51aIafu9-ZQk8hX4/wm:0.6:so:0:50:0.3/rs:fit:510/q:70/aHR0cHM6Ly9mbGV4c3RheS1pbWFnZXMuc2dwMS5jZG4uZGlnaXRhbG9jZWFuc3BhY2VzLmNvbS9pbWFnZXMvcHJvZC9saW5rLTM2MDA0ODYvMGEwM2QyZGZlZmI5MzFjYjE3ZmJkZmRkMzY4Njg3OTkuanBn.webp",
          "size": 510
        },
        {
          "url": "https://img2.propertyscout.co.th/4dHF_4ckkCOu6Xfhxmwt_yiIM45WmwSjFcI8hJEr8GI/wm:0.6:so:0:50:0.3/rs:fit:600/q:70/aHR0cHM6Ly9mbGV4c3RheS1pbWFnZXMuc2dwMS5jZG4uZGlnaXRhbG9jZWFuc3BhY2VzLmNvbS9pbWFnZXMvcHJvZC9saW5rLTM2MDA0ODYvMGEwM2QyZGZlZmI5MzFjYjE3ZmJkZmRkMzY4Njg3OTkuanBn.webp",
          "size": 600
        }
      ]
    },
    {
      "id": 29046538,
      "alt": "Modern kitchen with sleek appliances and open layout design",
      "tags": [
        {
          "id": 823283,
          "name": "kitchenClosedLayout"
        },
        {
          "id": 823284,
          "name": "kitchenOven"
        }
      ],
      "status": "original",
      "exterior": null,
      "roomType": "kitchen",
      "imageScore": 6,
      "isPublished": null,
      "resizeImages": [
        {
          "url": "https://img2.propertyscout.co.th/VMPZ0UOUcw4SmluWxTqBEWjnEy0j2EUwOkvSBOa1L5E/wm:0.6:so:0:50:0.3/rs:fit:400/q:70/aHR0cHM6Ly9mbGV4c3RheS1pbWFnZXMuc2dwMS5jZG4uZGlnaXRhbG9jZWFuc3BhY2VzLmNvbS9pbWFnZXMvcHJvZC9saW5rLTM2MDA0ODYvMTc5MTM0MTBiYmVlNDQ2Nzg3YWZmYjI1OTI3Njg0MWMuanBn.webp",
          "size": 400
        },
        {
          "url": "https://img2.propertyscout.co.th/s-1wZcgbKl7ICIP0z3zw4n-tI71JNXQ6Yp5yuVloGyI/wm:0.6:so:0:50:0.3/rs:fit:510/q:70/aHR0cHM6Ly9mbGV4c3RheS1pbWFnZXMuc2dwMS5jZG4uZGlnaXRhbG9jZWFuc3BhY2VzLmNvbS9pbWFnZXMvcHJvZC9saW5rLTM2MDA0ODYvMTc5MTM0MTBiYmVlNDQ2Nzg3YWZmYjI1OTI3Njg0MWMuanBn.webp",
          "size": 510
        },
        {
          "url": "https://img2.propertyscout.co.th/mC053KelbWbhIr5KohmCD_ehhzs5Xy4bfccp7iQBBWs/wm:0.6:so:0:50:0.3/rs:fit:600/q:70/aHR0cHM6Ly9mbGV4c3RheS1pbWFnZXMuc2dwMS5jZG4uZGlnaXRhbG9jZWFuc3BhY2VzLmNvbS9pbWFnZXMvcHJvZC9saW5rLTM2MDA0ODYvMTc5MTM0MTBiYmVlNDQ2Nzg3YWZmYjI1OTI3Njg0MWMuanBn.webp",
          "size": 600
        }
      ]
    },
    {
      "id": 29046539,
      "alt": "Modern kitchen with sleek appliances and wooden flooring in a stylish apartment.",
      "tags": [
        {
          "id": 823285,
          "name": "kitchenClosedLayout"
        },
        {
          "id": 823286,
          "name": "kitchenOven"
        }
      ],
      "status": "original",
      "exterior": null,
      "roomType": "kitchen",
      "imageScore": 6,
      "isPublished": null,
      "resizeImages": [
        {
          "url": "https://img2.propertyscout.co.th/JQ4DRFIZul0VlqtYiKCxej7CbbNmaQC7MloE0Wrt7cI/wm:0.6:so:0:50:0.3/rs:fit:400/q:70/aHR0cHM6Ly9mbGV4c3RheS1pbWFnZXMuc2dwMS5jZG4uZGlnaXRhbG9jZWFuc3BhY2VzLmNvbS9pbWFnZXMvcHJvZC9saW5rLTM2MDA0ODYvYTJmY2Y5YTYzYzRlNTEzZTBkMjFkYjg2NTcwZDIzNDIuanBn.webp",
          "size": 400
        },
        {
          "url": "https://img2.propertyscout.co.th/mZ7xyMmKxRLeUoPf6MBuq6oShnTamUKAhSKJ-QGMqDo/wm:0.6:so:0:50:0.3/rs:fit:510/q:70/aHR0cHM6Ly9mbGV4c3RheS1pbWFnZXMuc2dwMS5jZG4uZGlnaXRhbG9jZWFuc3BhY2VzLmNvbS9pbWFnZXMvcHJvZC9saW5rLTM2MDA0ODYvYTJmY2Y5YTYzYzRlNTEzZTBkMjFkYjg2NTcwZDIzNDIuanBn.webp",
          "size": 510
        },
        {
          "url": "https://img2.propertyscout.co.th/2qhVtoTb47dmbVYYJzQLFUbZyURPprPoGOkP-rKxJrs/wm:0.6:so:0:50:0.3/rs:fit:600/q:70/aHR0cHM6Ly9mbGV4c3RheS1pbWFnZXMuc2dwMS5jZG4uZGlnaXRhbG9jZWFuc3BhY2VzLmNvbS9pbWFnZXMvcHJvZC9saW5rLTM2MDA0ODYvYTJmY2Y5YTYzYzRlNTEzZTBkMjFkYjg2NTcwZDIzNDIuanBn.webp",
          "size": 600
        }
      ]
    },
    {
      "id": 29046540,
      "alt": "Modern kitchen with wooden cabinets and stainless steel appliances",
      "tags": [
        {
          "id": 823287,
          "name": "kitchenClosedLayout"
        }
      ],
      "status": "original",
      "exterior": null,
      "roomType": "kitchen",
      "imageScore": 6,
      "isPublished": null,
      "resizeImages": [
        {
          "url": "https://img2.propertyscout.co.th/NjDkTSjuu8j4ItLTjqO4kaLWkPo9V7XjX3gDAzKP2_4/wm:0.6:so:0:50:0.3/rs:fit:400/q:70/aHR0cHM6Ly9mbGV4c3RheS1pbWFnZXMuc2dwMS5jZG4uZGlnaXRhbG9jZWFuc3BhY2VzLmNvbS9pbWFnZXMvcHJvZC9saW5rLTM2MDA0ODYvMGUzMzFlOTQ3YTI4MzdlNzcwNWQ1OTdiMDhiMzg0OTQuanBn.webp",
          "size": 400
        },
        {
          "url": "https://img2.propertyscout.co.th/bQphipesKT-VXSIaXz2KnlNLmhcx0xjAb5WHtT_YOqw/wm:0.6:so:0:50:0.3/rs:fit:510/q:70/aHR0cHM6Ly9mbGV4c3RheS1pbWFnZXMuc2dwMS5jZG4uZGlnaXRhbG9jZWFuc3BhY2VzLmNvbS9pbWFnZXMvcHJvZC9saW5rLTM2MDA0ODYvMGUzMzFlOTQ3YTI4MzdlNzcwNWQ1OTdiMDhiMzg0OTQuanBn.webp",
          "size": 510
        },
        {
          "url": "https://img2.propertyscout.co.th/jrX_ZSvsi8cRLEHS8nUrMfImC8vYKtIfJXu3K77EYns/wm:0.6:so:0:50:0.3/rs:fit:600/q:70/aHR0cHM6Ly9mbGV4c3RheS1pbWFnZXMuc2dwMS5jZG4uZGlnaXRhbG9jZWFuc3BhY2VzLmNvbS9pbWFnZXMvcHJvZC9saW5rLTM2MDA0ODYvMGUzMzFlOTQ3YTI4MzdlNzcwNWQ1OTdiMDhiMzg0OTQuanBn.webp",
          "size": 600
        }
      ]
    },
    {
      "id": 29046541,
      "alt": "Modern dining area with city view from balcony, featuring sleek table and chairs.",
      "tags": [
        {
          "id": 823288,
          "name": "greatView"
        }
      ],
      "status": "original",
      "exterior": null,
      "roomType": "other",
      "imageScore": 6,
      "isPublished": null,
      "resizeImages": [
        {
          "url": "https://img2.propertyscout.co.th/uGI2Pc-EAaUASYBBfq1GdehQGWt7JMPL_NyjtHGJ808/wm:0.6:so:0:50:0.3/rs:fit:400/q:70/aHR0cHM6Ly9mbGV4c3RheS1pbWFnZXMuc2dwMS5jZG4uZGlnaXRhbG9jZWFuc3BhY2VzLmNvbS9pbWFnZXMvcHJvZC9saW5rLTM2MDA0ODYvNGE4YjRmNmY4NmVhMmUyODQ0OGJmY2QzY2JjMDczODguanBn.webp",
          "size": 400
        },
        {
          "url": "https://img2.propertyscout.co.th/07SyEtPq38OaDywJmNtj73KIZ7PWrrJ8u1e8NvUoDF0/wm:0.6:so:0:50:0.3/rs:fit:510/q:70/aHR0cHM6Ly9mbGV4c3RheS1pbWFnZXMuc2dwMS5jZG4uZGlnaXRhbG9jZWFuc3BhY2VzLmNvbS9pbWFnZXMvcHJvZC9saW5rLTM2MDA0ODYvNGE4YjRmNmY4NmVhMmUyODQ0OGJmY2QzY2JjMDczODguanBn.webp",
          "size": 510
        },
        {
          "url": "https://img2.propertyscout.co.th/98lpUZ6HxBqLel3vrqlIqgI0NbNRYmug9M3EIHasgpc/wm:0.6:so:0:50:0.3/rs:fit:600/q:70/aHR0cHM6Ly9mbGV4c3RheS1pbWFnZXMuc2dwMS5jZG4uZGlnaXRhbG9jZWFuc3BhY2VzLmNvbS9pbWFnZXMvcHJvZC9saW5rLTM2MDA0ODYvNGE4YjRmNmY4NmVhMmUyODQ0OGJmY2QzY2JjMDczODguanBn.webp",
          "size": 600
        }
      ]
    }
  ],
  "floorSize": 188,
  "closestBts": "phrom_phong",
  "created_at": "2026-01-29T05:05:28.907Z",
  "floorLevel": "Mid floor",
  "furnishing": "fully_furnished",
  "greatDeals": {},
  "updated_at": "2026-03-02T07:13:59.255Z",
  "description": {},
  "lowestPrice": 150000,
  "petsAllowed": true,
  "poiBuilding": {
    "name": {
      "en": "The Madison",
      "th": "เดอะ เมดิสัน คอนโดมิเนียม"
    },
    "numberOfFloors": 36
  },
  "subdistrict": "คลองตันเหนือ",
  "totalImages": 31,
  "buildingName": "The Madison",
  "neighborhood": "พร้อมพงษ์",
  "propertyType": "condo",
  "listingSource": "cobroker_fb_luna_nomadic_real_estate",
  "market_status": "on",
  "district_ps_cn": "瓦他那",
  "district_ps_en": "Watthana",
  "district_ps_th": "วัฒนา",
  "minLeasePeriod": "twelve_months",
  "numberBedrooms": "three_bedrooms",
  "province_ps_cn": "曼谷",
  "province_ps_en": "Bangkok",
  "province_ps_th": "กรุงเทพ",
  "numberBathrooms": "four_bathrooms",
  "serpSortingRank": {
    "rent": 3.3037012633,
    "sale": 0
  },
  "closestTransport": "phrom_phong",
  "featuredImageUrl": "https://img2.propertyscout.co.th/CxrHTuyQUd70_GsqSpK-yU6_oUPBVe2dTr2nXxT7nP4/wm:0.6:so:0:50:0.3/rs:fit:384/q:70/aHR0cHM6Ly9mbGV4c3RheS1pbWFnZXMuc2dwMS5jZG4uZGlnaXRhbG9jZWFuc3BhY2VzLmNvbS9pbWFnZXMvcHJvZC9saW5rLTM2MDA0ODYvZWYzNTZiNTNiOGQ1OGU1MDgxMmNhNDA5OGQ1ODY5ZTQuanBn.webp",
  "ae_man_event_date": "2026-03-02T07:13:57.468Z",
  "ae_man_event_type": "cannot_reach_cobroker_third",
  "greatDealsCluster": {
    "rentCluster": {
      "id": 3659,
      "name": "rent_combined_364_three_bedrooms",
      "medianRentPricePerSqm": "530",
      "medianSalePricePerSqm": null
    }
  },
  "subdistrict_ps_cn": "空新努",
  "subdistrict_ps_en": "Khlong Tan Nuea",
  "subdistrict_ps_th": "คลองตันเหนือ",
  "closestTransportKm": 0.22923196900492737,
  "neighborhood_ps_cn": "澎蓬",
  "neighborhood_ps_en": "Phrom Phong",
  "neighborhood_ps_th": "พร้อมพงษ์",
  "ae_man_event_result": "unknown",
  "availabilitySubClusterCn": {
    "availabilityHoverText": "如果客户感兴趣,我们的团队将核实房产是否可租/售",
    "availabilityLabelLogo": "question",
    "availabilityLabelText": "根据需求可查验是否可租/售",
    "availabilityLabelColor": "pink"
  },
  "availabilitySubClusterDe": {
    "availabilityHoverText": "Unser Team prüft die Verfügbarkeit der Immobilie, wenn ein Kunde interessiert ist",
    "availabilityLabelLogo": "question",
    "availabilityLabelText": "Verfügbarkeit auf Anfrage",
    "availabilityLabelColor": "pink"
  },
  "availabilitySubClusterEn": {
    "availabilityHoverText": "Our team will verify availability of the property if client is interested",
    "availabilityLabelLogo": "question",
    "availabilityLabelText": "Availability upon request",
    "availabilityLabelColor": "pink"
  },
  "availabilitySubClusterMm": {
    "availabilityHoverText": "ဖောက်သည်စိတ်ဝင်စားပါက ကျွန်ုပ်တို့၏အဖွဲ့သည် ပစ္စည်းရရှိနိုင်မှုကို စိစစ်ပါမည်",
    "availabilityLabelLogo": "question",
    "availabilityLabelText": "ရရှိနိုင်မှုကိုမေးမြန်းပါ",
    "availabilityLabelColor": "pink"
  },
  "availabilitySubClusterTh": {
    "availabilityHoverText": "ทีมงานของเราจะทำการตรวจสอบความพร้อมในการให้บริการ หากคุณสนใจอสังหาฯนี้",
    "availabilityLabelLogo": "question",
    "availabilityLabelText": "ความพร้อมการให้บริการ ตามคำร้องขอ",
    "availabilityLabelColor": "pink"
  },
  "availability_subcluster_id": 3
} 17
17 18
18 21
21 14
14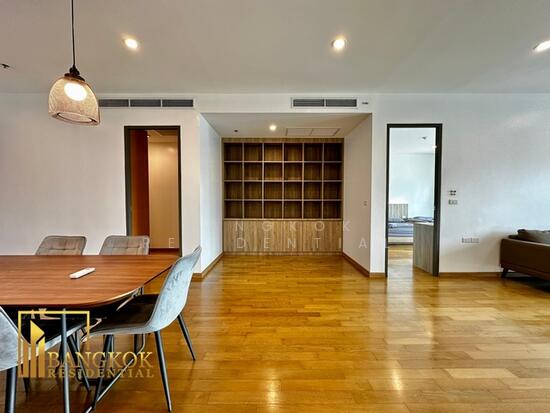 43
43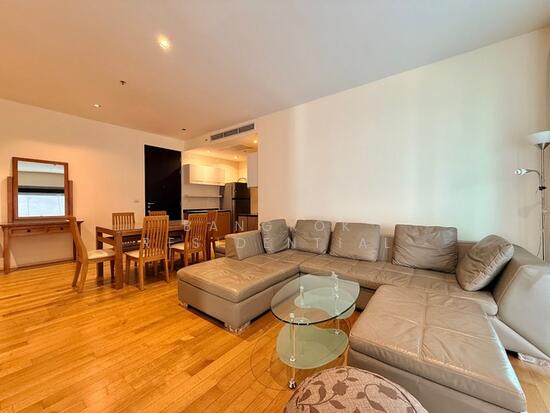 46
46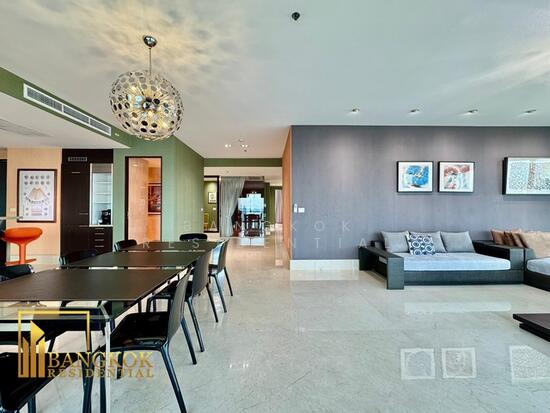 52
52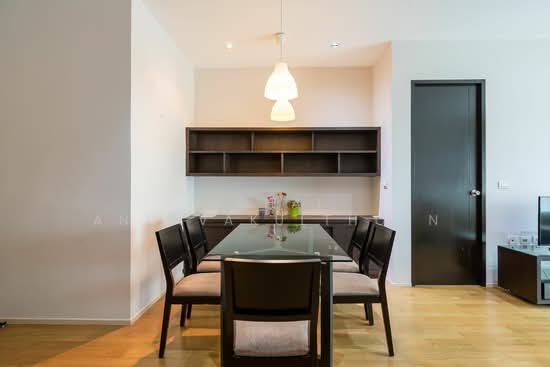 21
21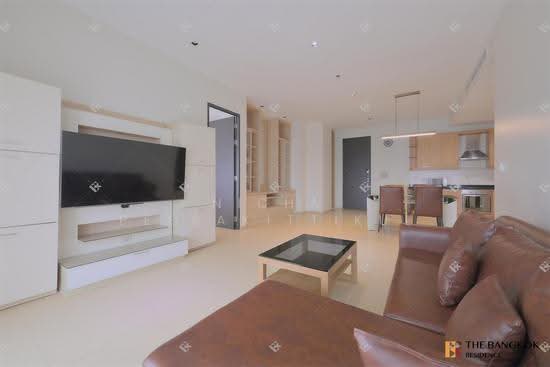 21
21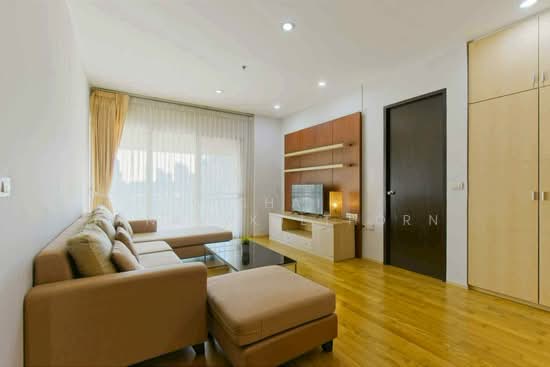 27
27
 55
55