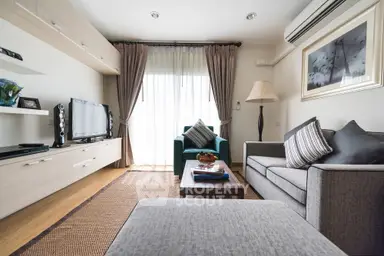
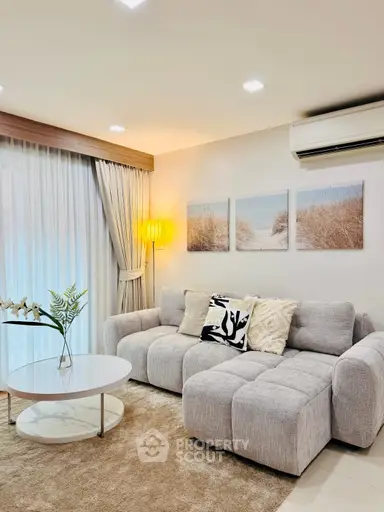
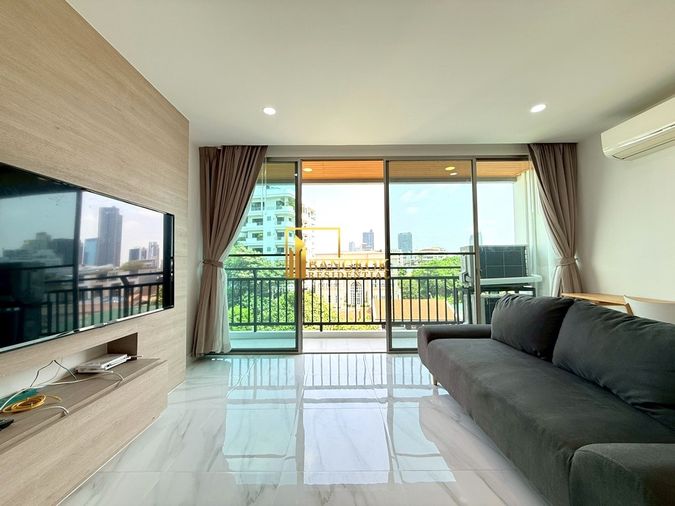
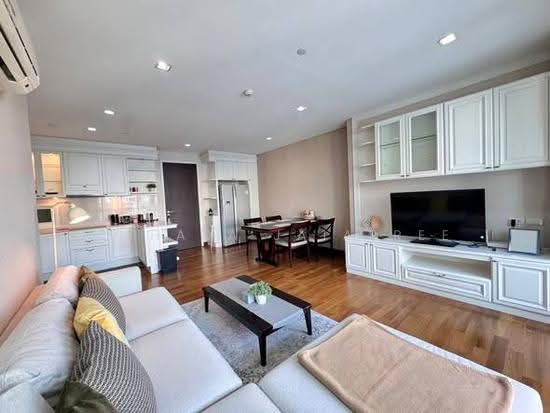
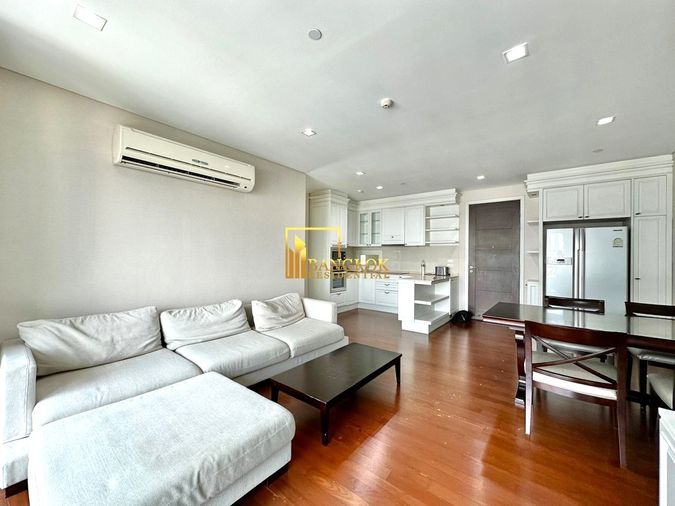
3 similar listingsSame project, beds, size and price, but the floor differs or is unknown — might be a different unit.
| Listing | Floor | Agent | Posted | Price |
|---|---|---|---|---|
| — | Withada Jaiarree | 17 Sept 2026 | ฿60,000/mo | |
| — | — | 17 Mar 2026 | ฿60,000/mo | |
| — | — | 18 Jan 2026 | ฿60,000/mo |
16% above the median price/m² of 77 comparable listings in this condo.
{
  "id": 2560920,
  "title": {
    "meta": "2 นอน คอนโด ให้เช่า, ฿60,000/เดือน, ไอวี่ ทองหล่อ 23, ใกล้ ทองหล่อ, ตกแต่งพร้อมอยู่",
    "short": "คอนโด 2-ห้องนอน ที่ ไอวี่ ทองหล่อ 23",
    "standard": "คอนโด 2-ห้องนอน ที่ ไอวี่ ทองหล่อ 23 ใกล้ ทองหล่อ"
  },
  "gpsLat": 13.737338227365877,
  "postBy": "agent",
  "tenure": "rent",
  "gpsLong": 100.58336145238638,
  "district": "วัฒนา",
  "province": "กรุงเทพ",
  "unitType": "two",
  "cdnImages": [
    {
      "id": 28644771,
      "alt": "Spacious living room with modern decor and large balcony access.",
      "tags": [
        {
          "id": 789083,
          "name": "bigLivingroom"
        },
        {
          "id": 789084,
          "name": "bigBalcony"
        }
      ],
      "status": "featured",
      "exterior": null,
      "roomType": "livingroom",
      "imageScore": 8,
      "isPublished": null,
      "resizeImages": [
        {
          "url": "https://img2.propertyscout.co.th/wIMBtNnt-JcRWhf-8zLzHyqf37oY2o0d6qh5vWLKwdA/wm:0.6:so:0:50:0.3/rs:fit:400/q:70/aHR0cHM6Ly9mbGV4c3RheS1pbWFnZXMuc2dwMS5jZG4uZGlnaXRhbG9jZWFuc3BhY2VzLmNvbS9pbWFnZXMvcHJvZC9saW5rLTM0ODY4ODkvMDQzYjJkMTBiYjQ3NTk2MDBjMjgwMzk2OGRiZTY4YmUuanBn.webp",
          "size": 400
        },
        {
          "url": "https://img2.propertyscout.co.th/AKKL2AKqo57wvxTUQ4-TF7rCm07PCC2Hnfxea1Uy570/wm:0.6:so:0:50:0.3/rs:fit:510/q:70/aHR0cHM6Ly9mbGV4c3RheS1pbWFnZXMuc2dwMS5jZG4uZGlnaXRhbG9jZWFuc3BhY2VzLmNvbS9pbWFnZXMvcHJvZC9saW5rLTM0ODY4ODkvMDQzYjJkMTBiYjQ3NTk2MDBjMjgwMzk2OGRiZTY4YmUuanBn.webp",
          "size": 510
        },
        {
          "url": "https://img2.propertyscout.co.th/xWHLPXE4kDfMtoGa61vNEoXqJP5W_fAprenpkMJS8Xo/wm:0.6:so:0:50:0.3/rs:fit:600/q:70/aHR0cHM6Ly9mbGV4c3RheS1pbWFnZXMuc2dwMS5jZG4uZGlnaXRhbG9jZWFuc3BhY2VzLmNvbS9pbWFnZXMvcHJvZC9saW5rLTM0ODY4ODkvMDQzYjJkMTBiYjQ3NTk2MDBjMjgwMzk2OGRiZTY4YmUuanBn.webp",
          "size": 600
        }
      ]
    },
    {
      "id": 28644772,
      "alt": "Spacious living room with modern decor and open balcony view",
      "tags": [
        {
          "id": 789085,
          "name": "bigLivingroom"
        },
        {
          "id": 789086,
          "name": "bigBalcony"
        }
      ],
      "status": "original",
      "exterior": null,
      "roomType": "livingroom",
      "imageScore": 6,
      "isPublished": null,
      "resizeImages": [
        {
          "url": "https://img2.propertyscout.co.th/V-bTRDYijQ5U9AbMLMQKGW8fF43QovmFKqNFx9MzXbY/wm:0.6:so:0:50:0.3/rs:fit:400/q:70/aHR0cHM6Ly9mbGV4c3RheS1pbWFnZXMuc2dwMS5jZG4uZGlnaXRhbG9jZWFuc3BhY2VzLmNvbS9pbWFnZXMvcHJvZC9saW5rLTM0ODY4ODkvMjczYjZjZGIzODM4MjUxZmRmNDc0OTdkYzg5YWJjZGMuanBn.webp",
          "size": 400
        },
        {
          "url": "https://img2.propertyscout.co.th/QQla-YdRbZkT1uL6pfvsSz8rX6KFJODJBwdK4V_FBHs/wm:0.6:so:0:50:0.3/rs:fit:510/q:70/aHR0cHM6Ly9mbGV4c3RheS1pbWFnZXMuc2dwMS5jZG4uZGlnaXRhbG9jZWFuc3BhY2VzLmNvbS9pbWFnZXMvcHJvZC9saW5rLTM0ODY4ODkvMjczYjZjZGIzODM4MjUxZmRmNDc0OTdkYzg5YWJjZGMuanBn.webp",
          "size": 510
        },
        {
          "url": "https://img2.propertyscout.co.th/6RaYz14-HUkvfBSbyxhkOtnnjEPjgfy9gUd5fSDDLvQ/wm:0.6:so:0:50:0.3/rs:fit:600/q:70/aHR0cHM6Ly9mbGV4c3RheS1pbWFnZXMuc2dwMS5jZG4uZGlnaXRhbG9jZWFuc3BhY2VzLmNvbS9pbWFnZXMvcHJvZC9saW5rLTM0ODY4ODkvMjczYjZjZGIzODM4MjUxZmRmNDc0OTdkYzg5YWJjZGMuanBn.webp",
          "size": 600
        }
      ]
    },
    {
      "id": 28644773,
      "alt": "Spacious living room with modern decor and open layout, featuring a cozy sofa and entertainment center.",
      "tags": [
        {
          "id": 789087,
          "name": "bigLivingroom"
        },
        {
          "id": 789088,
          "name": "kitchenClosedLayout"
        }
      ],
      "status": "original",
      "exterior": null,
      "roomType": "livingroom",
      "imageScore": 6,
      "isPublished": null,
      "resizeImages": [
        {
          "url": "https://img2.propertyscout.co.th/KnZPYTJUOgPZ3FzmD20Qgi4RHVbjWopD2K8m4XEfd_g/wm:0.6:so:0:50:0.3/rs:fit:400/q:70/aHR0cHM6Ly9mbGV4c3RheS1pbWFnZXMuc2dwMS5jZG4uZGlnaXRhbG9jZWFuc3BhY2VzLmNvbS9pbWFnZXMvcHJvZC9saW5rLTM0ODY4ODkvMmMwZTkxZGUwY2UzZTU3ZWFmMDMwNjBkZGNiMTY3Y2EuanBn.webp",
          "size": 400
        },
        {
          "url": "https://img2.propertyscout.co.th/RmlP8-36MGs72LlG2l-aQI01ddLDq7wr0g7BFCk77V0/wm:0.6:so:0:50:0.3/rs:fit:510/q:70/aHR0cHM6Ly9mbGV4c3RheS1pbWFnZXMuc2dwMS5jZG4uZGlnaXRhbG9jZWFuc3BhY2VzLmNvbS9pbWFnZXMvcHJvZC9saW5rLTM0ODY4ODkvMmMwZTkxZGUwY2UzZTU3ZWFmMDMwNjBkZGNiMTY3Y2EuanBn.webp",
          "size": 510
        },
        {
          "url": "https://img2.propertyscout.co.th/AQz7yVIfmKDEAwVUydiPQFHYbU6nXcTpLfxk_W0KBiA/wm:0.6:so:0:50:0.3/rs:fit:600/q:70/aHR0cHM6Ly9mbGV4c3RheS1pbWFnZXMuc2dwMS5jZG4uZGlnaXRhbG9jZWFuc3BhY2VzLmNvbS9pbWFnZXMvcHJvZC9saW5rLTM0ODY4ODkvMmMwZTkxZGUwY2UzZTU3ZWFmMDMwNjBkZGNiMTY3Y2EuanBn.webp",
          "size": 600
        }
      ]
    },
    {
      "id": 28644774,
      "alt": "Spacious modern living room with open kitchen and elegant decor",
      "tags": [
        {
          "id": 789089,
          "name": "bigLivingroom"
        },
        {
          "id": 789090,
          "name": "kitchenOpenLayout"
        }
      ],
      "status": "original",
      "exterior": null,
      "roomType": "livingroom",
      "imageScore": 8,
      "isPublished": null,
      "resizeImages": [
        {
          "url": "https://img2.propertyscout.co.th/Ab_2ut0X6iuVEouazdHHOBiQit3FiEToX_ds40GHjrc/wm:0.6:so:0:50:0.3/rs:fit:400/q:70/aHR0cHM6Ly9mbGV4c3RheS1pbWFnZXMuc2dwMS5jZG4uZGlnaXRhbG9jZWFuc3BhY2VzLmNvbS9pbWFnZXMvcHJvZC9saW5rLTM0ODY4ODkvZmUwODYwY2E2NDhiNWI2MWY1NDFmZjdkMzkyY2Y2NjAuanBn.webp",
          "size": 400
        },
        {
          "url": "https://img2.propertyscout.co.th/iRH8Y6qarOETcq77TfKCtZVcJLgCz0c81czZU_q2w74/wm:0.6:so:0:50:0.3/rs:fit:510/q:70/aHR0cHM6Ly9mbGV4c3RheS1pbWFnZXMuc2dwMS5jZG4uZGlnaXRhbG9jZWFuc3BhY2VzLmNvbS9pbWFnZXMvcHJvZC9saW5rLTM0ODY4ODkvZmUwODYwY2E2NDhiNWI2MWY1NDFmZjdkMzkyY2Y2NjAuanBn.webp",
          "size": 510
        },
        {
          "url": "https://img2.propertyscout.co.th/04ygCXAVSXpogFAaDIn3OVAFZpBWrUxS9jWf_nTflI4/wm:0.6:so:0:50:0.3/rs:fit:600/q:70/aHR0cHM6Ly9mbGV4c3RheS1pbWFnZXMuc2dwMS5jZG4uZGlnaXRhbG9jZWFuc3BhY2VzLmNvbS9pbWFnZXMvcHJvZC9saW5rLTM0ODY4ODkvZmUwODYwY2E2NDhiNWI2MWY1NDFmZjdkMzkyY2Y2NjAuanBn.webp",
          "size": 600
        }
      ]
    },
    {
      "id": 28644775,
      "alt": "Modern dining area with wooden flooring and sleek furniture",
      "tags": [],
      "status": "original",
      "exterior": null,
      "roomType": "other",
      "imageScore": 6,
      "isPublished": null,
      "resizeImages": [
        {
          "url": "https://img2.propertyscout.co.th/6wCaQgLlMVppsqhVZsVh8_28bfY1PRmC-p4SauKIJ5E/wm:0.6:so:0:50:0.3/rs:fit:400/q:70/aHR0cHM6Ly9mbGV4c3RheS1pbWFnZXMuc2dwMS5jZG4uZGlnaXRhbG9jZWFuc3BhY2VzLmNvbS9pbWFnZXMvcHJvZC9saW5rLTM0ODY4ODkvOGVmMDZlZGZlODAyY2Q1MTAxMTQ4ZWU4MTIxZGE5NjcuanBn.webp",
          "size": 400
        },
        {
          "url": "https://img2.propertyscout.co.th/tbeYkq8dMrHuJkuj6uNvClcgXCJMQyBYiEv9wcMXzt0/wm:0.6:so:0:50:0.3/rs:fit:510/q:70/aHR0cHM6Ly9mbGV4c3RheS1pbWFnZXMuc2dwMS5jZG4uZGlnaXRhbG9jZWFuc3BhY2VzLmNvbS9pbWFnZXMvcHJvZC9saW5rLTM0ODY4ODkvOGVmMDZlZGZlODAyY2Q1MTAxMTQ4ZWU4MTIxZGE5NjcuanBn.webp",
          "size": 510
        },
        {
          "url": "https://img2.propertyscout.co.th/zCBAY353BATJSygDgCqQ3UWoPbar1Z9GLYgfeMycs6I/wm:0.6:so:0:50:0.3/rs:fit:600/q:70/aHR0cHM6Ly9mbGV4c3RheS1pbWFnZXMuc2dwMS5jZG4uZGlnaXRhbG9jZWFuc3BhY2VzLmNvbS9pbWFnZXMvcHJvZC9saW5rLTM0ODY4ODkvOGVmMDZlZGZlODAyY2Q1MTAxMTQ4ZWU4MTIxZGE5NjcuanBn.webp",
          "size": 600
        }
      ]
    },
    {
      "id": 28644776,
      "alt": "Elegant kitchen with white cabinetry and modern appliances in a spacious layout.",
      "tags": [
        {
          "id": 789091,
          "name": "kitchenClosedLayout"
        },
        {
          "id": 789092,
          "name": "kitchenOven"
        }
      ],
      "status": "original",
      "exterior": null,
      "roomType": "kitchen",
      "imageScore": 6,
      "isPublished": null,
      "resizeImages": [
        {
          "url": "https://img2.propertyscout.co.th/yGfDboM_wjv08AM8Onp1ouS5kJ0wqjlSJe9Xsi1vNRQ/wm:0.6:so:0:50:0.3/rs:fit:400/q:70/aHR0cHM6Ly9mbGV4c3RheS1pbWFnZXMuc2dwMS5jZG4uZGlnaXRhbG9jZWFuc3BhY2VzLmNvbS9pbWFnZXMvcHJvZC9saW5rLTM0ODY4ODkvY2VjZjY4YWFjZWI4ZTczMzcxZmI2NTlhMTJlOTNjYjYuanBn.webp",
          "size": 400
        },
        {
          "url": "https://img2.propertyscout.co.th/7mc8-VZIA0ahn6NkorNK_gHZCvxGJCUGLW4DAaVYbbA/wm:0.6:so:0:50:0.3/rs:fit:510/q:70/aHR0cHM6Ly9mbGV4c3RheS1pbWFnZXMuc2dwMS5jZG4uZGlnaXRhbG9jZWFuc3BhY2VzLmNvbS9pbWFnZXMvcHJvZC9saW5rLTM0ODY4ODkvY2VjZjY4YWFjZWI4ZTczMzcxZmI2NTlhMTJlOTNjYjYuanBn.webp",
          "size": 510
        },
        {
          "url": "https://img2.propertyscout.co.th/C6zBEpPegO1FNgpbkpLaJWeqHn969OGp-PGwu8UJP2w/wm:0.6:so:0:50:0.3/rs:fit:600/q:70/aHR0cHM6Ly9mbGV4c3RheS1pbWFnZXMuc2dwMS5jZG4uZGlnaXRhbG9jZWFuc3BhY2VzLmNvbS9pbWFnZXMvcHJvZC9saW5rLTM0ODY4ODkvY2VjZjY4YWFjZWI4ZTczMzcxZmI2NTlhMTJlOTNjYjYuanBn.webp",
          "size": 600
        }
      ]
    },
    {
      "id": 28644777,
      "alt": "Spacious open-plan living room and kitchen with modern appliances and balcony view.",
      "tags": [
        {
          "id": 789093,
          "name": "bigLivingroom"
        },
        {
          "id": 789094,
          "name": "kitchenOven"
        },
        {
          "id": 789095,
          "name": "kitchenOpenLayout"
        }
      ],
      "status": "original",
      "exterior": null,
      "roomType": "livingroom",
      "imageScore": 8,
      "isPublished": null,
      "resizeImages": [
        {
          "url": "https://img2.propertyscout.co.th/xRsdmXaLnkUcKg-C59KQN_po-gzFgMec-lt5j_txs9c/wm:0.6:so:0:50:0.3/rs:fit:400/q:70/aHR0cHM6Ly9mbGV4c3RheS1pbWFnZXMuc2dwMS5jZG4uZGlnaXRhbG9jZWFuc3BhY2VzLmNvbS9pbWFnZXMvcHJvZC9saW5rLTM0ODY4ODkvZTkxZTQ2ODQ4NDdiMTUzODg3MTg4YjcyOTc0MGZkYzIuanBn.webp",
          "size": 400
        },
        {
          "url": "https://img2.propertyscout.co.th/oQ_HpaajYRvfzbL_ULsHb_f7_KFUjlmF5bgJFRYegPc/wm:0.6:so:0:50:0.3/rs:fit:510/q:70/aHR0cHM6Ly9mbGV4c3RheS1pbWFnZXMuc2dwMS5jZG4uZGlnaXRhbG9jZWFuc3BhY2VzLmNvbS9pbWFnZXMvcHJvZC9saW5rLTM0ODY4ODkvZTkxZTQ2ODQ4NDdiMTUzODg3MTg4YjcyOTc0MGZkYzIuanBn.webp",
          "size": 510
        },
        {
          "url": "https://img2.propertyscout.co.th/Dm9ArFrdipZ4UnttTK6M7Ie28GaZEcVzIGNJ1bxjsNs/wm:0.6:so:0:50:0.3/rs:fit:600/q:70/aHR0cHM6Ly9mbGV4c3RheS1pbWFnZXMuc2dwMS5jZG4uZGlnaXRhbG9jZWFuc3BhY2VzLmNvbS9pbWFnZXMvcHJvZC9saW5rLTM0ODY4ODkvZTkxZTQ2ODQ4NDdiMTUzODg3MTg4YjcyOTc0MGZkYzIuanBn.webp",
          "size": 600
        }
      ]
    }
  ],
  "floorSize": 80.78,
  "created_at": "2026-01-17T08:56:34.699Z",
  "furnishing": "fully_furnished",
  "greatDeals": {},
  "updated_at": "2026-09-01T19:00:22.396Z",
  "description": {},
  "lowestPrice": 60000,
  "poiBuilding": {
    "name": {
      "en": "Ivy Thonglor 23",
      "th": "ไอวี่ ทองหล่อ 23"
    },
    "numberOfFloors": 24
  },
  "subdistrict": "คลองตันเหนือ",
  "totalImages": 18,
  "buildingName": "Ivy Thonglor 23",
  "neighborhood": "ทองหล่อ",
  "propertyType": "condo",
  "listingSource": "cobroker_fb_suchanya_sw_19",
  "market_status": "on",
  "district_ps_cn": "瓦他那",
  "district_ps_en": "Watthana",
  "district_ps_th": "วัฒนา",
  "minLeasePeriod": "twelve_months",
  "numberBedrooms": "two_bedrooms",
  "province_ps_cn": "曼谷",
  "province_ps_en": "Bangkok",
  "province_ps_th": "กรุงเทพ",
  "numberBathrooms": "two_bathrooms",
  "serpSortingRank": {
    "rent": 3.303445404,
    "sale": 0
  },
  "featuredImageUrl": "https://img2.propertyscout.co.th/l8tQOh5thCGaC82LNOgp59PgUdpSsfn-OfnpC3EdBH0/wm:0.6:so:0:50:0.3/rs:fit:384/q:70/aHR0cHM6Ly9mbGV4c3RheS1pbWFnZXMuc2dwMS5jZG4uZGlnaXRhbG9jZWFuc3BhY2VzLmNvbS9pbWFnZXMvcHJvZC9saW5rLTM0ODY4ODkvMDQzYjJkMTBiYjQ3NTk2MDBjMjgwMzk2OGRiZTY4YmUuanBn.webp",
  "ae_man_event_date": "2026-03-02T02:59:31.959Z",
  "ae_man_event_type": "cobroker_feedback",
  "greatDealsCluster": {
    "rentCluster": {
      "id": 1985,
      "name": "rent_combined_1398_two_bedrooms",
      "medianRentPricePerSqm": "632",
      "medianSalePricePerSqm": null
    }
  },
  "subdistrict_ps_cn": "空新努",
  "subdistrict_ps_en": "Khlong Tan Nuea",
  "subdistrict_ps_th": "คลองตันเหนือ",
  "neighborhood_ps_cn": "通罗",
  "neighborhood_ps_en": "Thong Lo",
  "neighborhood_ps_th": "ทองหล่อ",
  "ae_man_event_result": "unavailable",
  "availabilitySubClusterCn": {
    "availabilityHoverText": "如果客户感兴趣,我们的团队将核实房产是否可租/售",
    "availabilityLabelLogo": "question",
    "availabilityLabelText": "根据需求可查验是否可租/售",
    "availabilityLabelColor": "pink"
  },
  "availabilitySubClusterDe": {
    "availabilityHoverText": "Unser Team prüft die Verfügbarkeit der Immobilie, wenn ein Kunde interessiert ist",
    "availabilityLabelLogo": "question",
    "availabilityLabelText": "Verfügbarkeit auf Anfrage",
    "availabilityLabelColor": "pink"
  },
  "availabilitySubClusterEn": {
    "availabilityHoverText": "Our team will verify availability of the property if client is interested",
    "availabilityLabelLogo": "question",
    "availabilityLabelText": "Availability upon request",
    "availabilityLabelColor": "pink"
  },
  "availabilitySubClusterMm": {
    "availabilityHoverText": "ဖောက်သည်စိတ်ဝင်စားပါက ကျွန်ုပ်တို့၏အဖွဲ့သည် ပစ္စည်းရရှိနိုင်မှုကို စိစစ်ပါမည်",
    "availabilityLabelLogo": "question",
    "availabilityLabelText": "ရရှိနိုင်မှုကိုမေးမြန်းပါ",
    "availabilityLabelColor": "pink"
  },
  "availabilitySubClusterTh": {
    "availabilityHoverText": "ทีมงานของเราจะทำการตรวจสอบความพร้อมในการให้บริการ หากคุณสนใจอสังหาฯนี้",
    "availabilityLabelLogo": "question",
    "availabilityLabelText": "ความพร้อมการให้บริการ ตามคำร้องขอ",
    "availabilityLabelColor": "pink"
  },
  "ae_man_unavailable_enddate": "2026-09-01T00:00:00.000Z",
  "availability_subcluster_id": 3
}In this building, rentals come off the market in ~47 days (median) · 544 rental listings in a 447-unit building
Building facilities24h security · CCTV · Co-working space · Covered parking · Garden · Gym · Keycard access · Laundry · Lift · Lounge · Parking · Playground · +3 more
Flood risk:MediumNearest: ถนนเอกมัย จากปากซอยสุขุมวิท 63 ถึงคลองแสนแสบ (flood-prone road segment) · ~505 mA BMA-documented flood-prone spot is within easy reach of this location.1 documented spot within 800 mPosition is this project's approximate location (median of nearby listings), not this exact unit.Based only on proximity to points BMA itself has flagged as flood-prone or flood-watch — not a hydrological model, and not the 2011 flood extent. A location with nothing nearby is not proven flood-safe: BMA's list covers the spots it chose to document, not a wall-to-wall survey. Source: Bangkok Metropolitan Administration, Department of Drainage and Sewerage (public map data)
No BTS/MRT/rail station within a 1.5 km walk — you'd need a bus, taxi or car.
| Listing | Floor | Agent | Posted | Price |
|---|---|---|---|---|
| — | Withada Jaiarree | 17 Sept 2026 | ฿60,000/mo | |
| — | — | 17 Mar 2026 | ฿60,000/mo | |
| — | — | 18 Jan 2026 | ฿60,000/mo |
| Observed at | Price |
|---|---|
| 26 Sept 2026, 20:55 | ฿60,000/mo |
 18
18
 25
25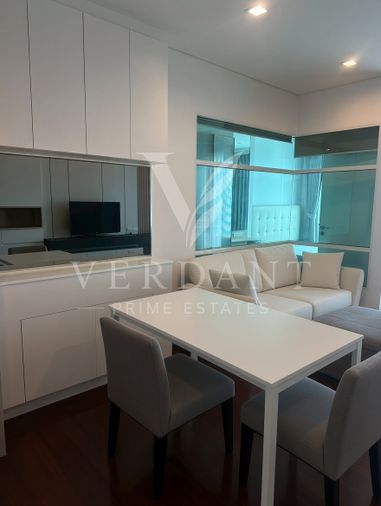
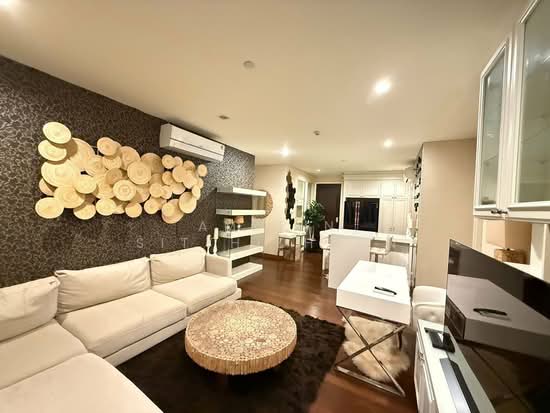 16
16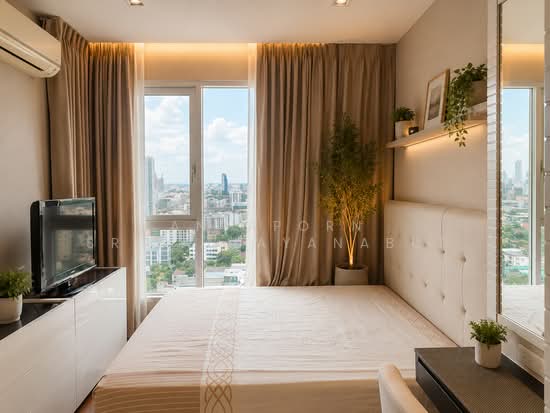 14
14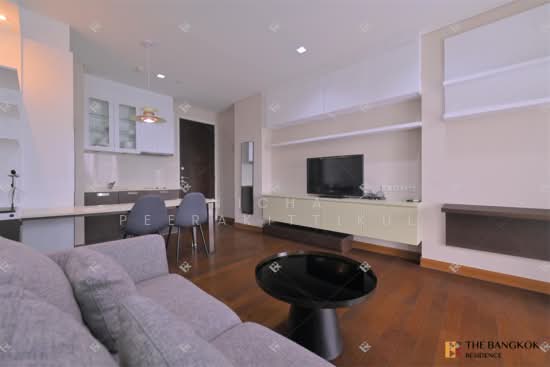 16
16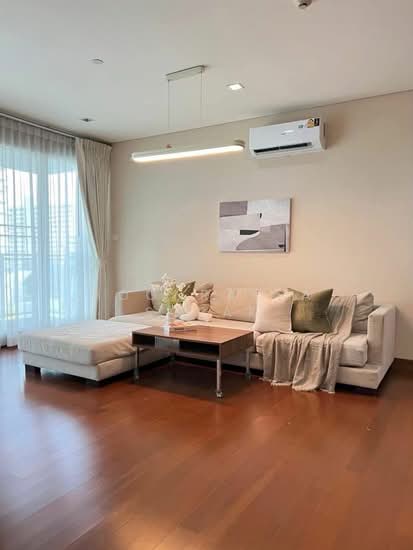 25
25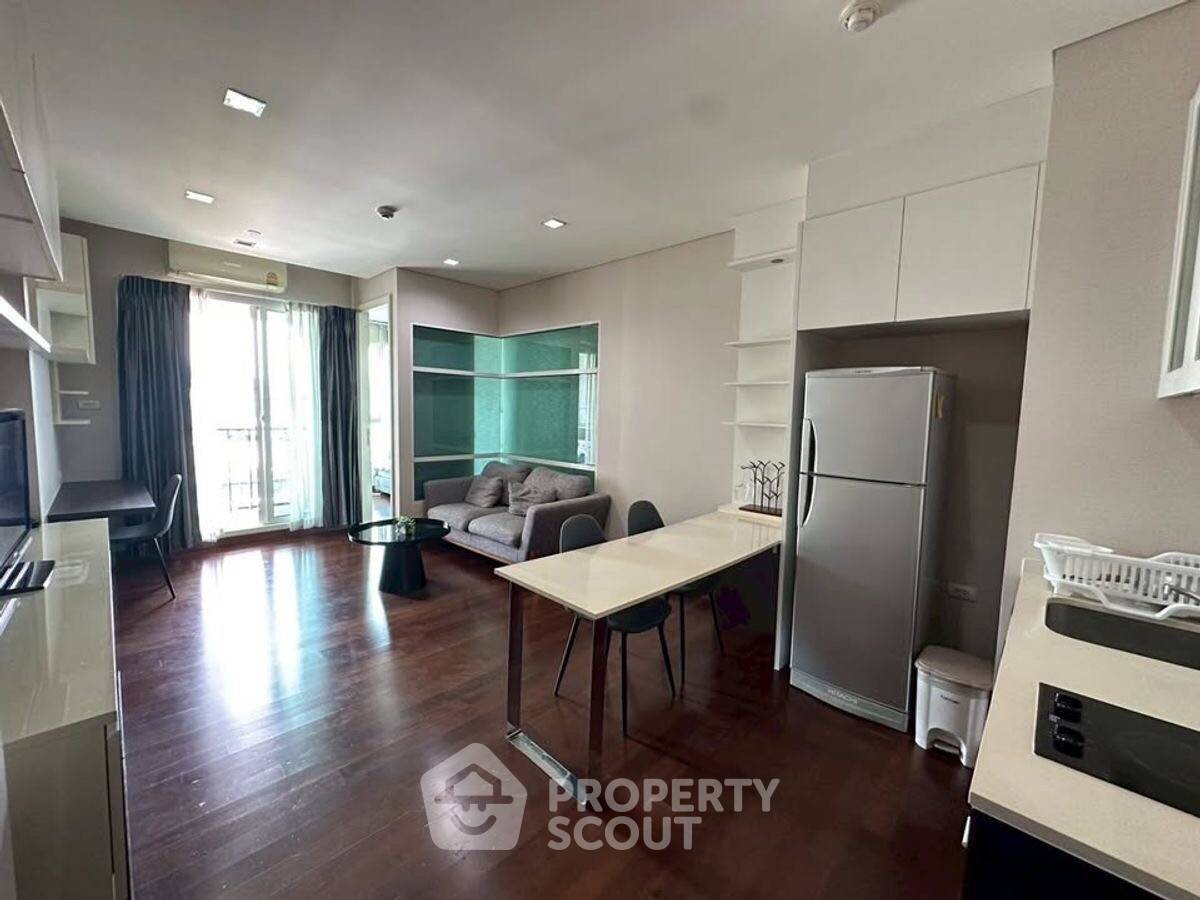
 16
16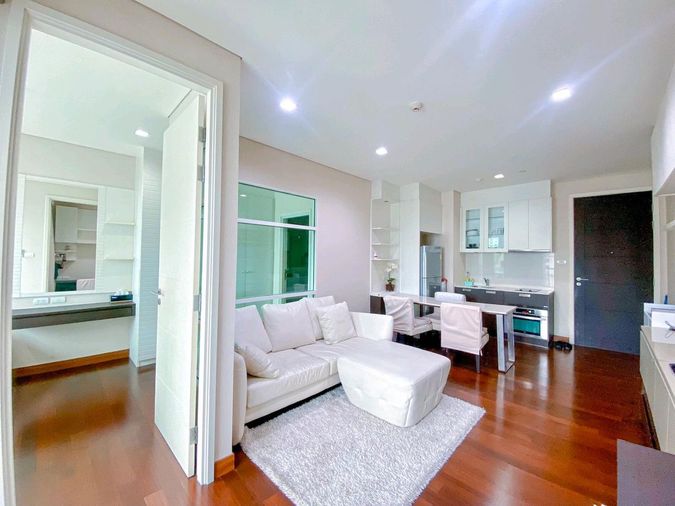
 15
15| Unit | Beds | Baths | Size | Floor | Price | Price/sqm | Posted |
|---|---|---|---|---|---|---|---|
| 18 Ivy Thonglor, bangkok DDproperty | 4 | 4 | 198 m² | — | ฿130,000/mo |
| ฿657 |
| 29 Sept 2026 |
Ivy Thonglor 43.5 sqm, Foreigner Welcome PropertyHub | 1 | 1 | 44 m² | — | ฿26,000/mo | ฿598 | 29 Sept 2026 |
| 25 Ivy Thonglor, bangkok DDproperty | 1 | 1 | 43 m² | — | ฿25,000/mo | ฿581 | 29 Sept 2026 |
Ivy Thonglor 43 sqm, Ready to move in PropertyHub | 1 | 1 | 43 m² | — | ฿28,000/mo | ฿651 | 29 Sept 2026 |
| 16 Ivy Thonglor, bangkok DDproperty | 2 | 2 | 86 m² | — | ฿90,000/mo | ฿1,048 | 29 Sept 2026 |
| 14 Ivy Thonglor, bangkok DDproperty | 1 | 1 | 44 m² | — | ฿28,000/mo | ฿644 | 29 Sept 2026 |
| 16 Ivy Thonglor, bangkok DDproperty | 1 | 1 | 45 m² | — | ฿30,000/mo | ฿667 | 29 Sept 2026 |
| 25 Ivy Thonglor, bangkok DDproperty | 2 | 2 | 88 m² | — | ฿58,000/mo | ฿659 | 29 Sept 2026 |
| 1 | 1 | 45 m² | — | ฿25,000/mo | ฿556 | 29 Sept 2026 |
| 16 Ivy Thonglor, bangkok DDproperty | 1 | 1 | 50 m² | — | ฿35,000/mo | ฿700 | 28 Sept 2026 |
| 1 | 1 | 43 m² | 11 | ฿29,000/mo | ฿674 | 28 Sept 2026 |
| 15 Ivy Thonglor, bangkok DDproperty | 1 | 1 | 43 m² | — | ฿26,000/mo | ฿605 | 28 Sept 2026 |