Raw JSON
{
  "id": 2544409,
  "title": {
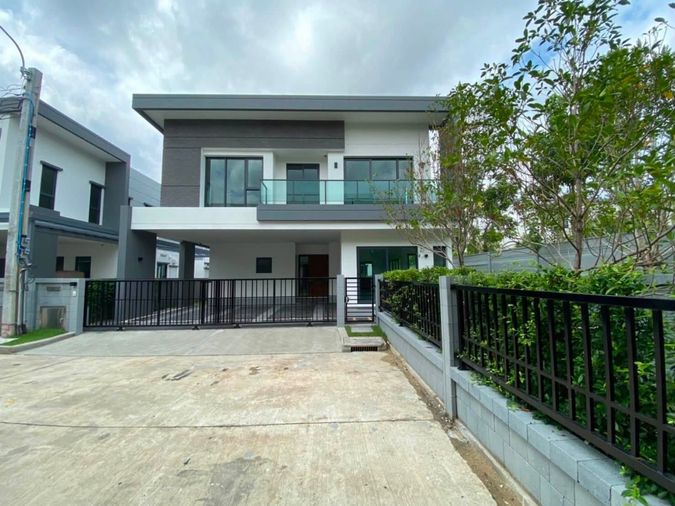
    "meta": "4 นอน บ้าน ให้เช่า, ฿100,000/เดือน, เดอะ ซิตี้ สุขุมวิท-อ่อนนุช, ใน ประเวศ, ตกแต่งพร้อมอยู่",
    "short": "บ้าน 4-ห้องนอน ที่ เดอะ ซิตี้ สุขุมวิท-อ่อนนุช",
    "standard": "บ้าน 4-ห้องนอน ที่ เดอะ ซิตี้ สุขุมวิท-อ่อนนุช ใน ประเวศ"
  },
  "gpsLat": 13.710470044812846,
  "postBy": "landlord",
  "tenure": "rent",
  "gpsLong": 100.65835953044426,
  "district": "ประเวศ",
  "landArea": 324,
  "province": "กรุงเทพ",
  "unitType": "four_plus",
  "cdnImages": [
    {
      "id": 28464166,
      "alt": null,
      "tags": [],
      "status": "featured",
      "exterior": null,
      "roomType": "livingroom",
      "imageScore": 5,
      "isPublished": true,
      "resizeImages": [
        {
          "url": "https://img2.propertyscout.co.th/oNa-agoo0xmMDA2eKBm72FiIroQrnyv4xLLwMnjSZAM/wm:0.6:so:0:50:0.3/rs:fit:400/q:70/aHR0cHM6Ly9mbGV4c3RheS1pbWFnZXMuc2dwMS5jZG4uZGlnaXRhbG9jZWFuc3BhY2VzLmNvbS9pbWFnZXMvcHJvZC9saW5rLTM0MzYyMTQvNWJjYWY4NjI1ZGJkZjc1MGJiN2FlMzFmZmRkMDliM2MuanBn.webp",
          "size": 400
        },
        {
          "url": "https://img2.propertyscout.co.th/LziLkTyYQ2lRlO6TWYvkIHT9fjJ_0YUSHiZUvudKPek/wm:0.6:so:0:50:0.3/rs:fit:510/q:70/aHR0cHM6Ly9mbGV4c3RheS1pbWFnZXMuc2dwMS5jZG4uZGlnaXRhbG9jZWFuc3BhY2VzLmNvbS9pbWFnZXMvcHJvZC9saW5rLTM0MzYyMTQvNWJjYWY4NjI1ZGJkZjc1MGJiN2FlMzFmZmRkMDliM2MuanBn.webp",
          "size": 510
        },
        {
          "url": "https://img2.propertyscout.co.th/y8UdSibi0vbsxvdU3LBaIEsq2SoLWq9W8xDgMS28M00/wm:0.6:so:0:50:0.3/rs:fit:600/q:70/aHR0cHM6Ly9mbGV4c3RheS1pbWFnZXMuc2dwMS5jZG4uZGlnaXRhbG9jZWFuc3BhY2VzLmNvbS9pbWFnZXMvcHJvZC9saW5rLTM0MzYyMTQvNWJjYWY4NjI1ZGJkZjc1MGJiN2FlMzFmZmRkMDliM2MuanBn.webp",
          "size": 600
        }
      ]
    },
    {
      "id": 28464162,
      "alt": null,
      "tags": [],
      "status": "original",
      "exterior": "",
      "roomType": "",
      "imageScore": 5,
      "isPublished": true,
      "resizeImages": [
        {
          "url": "https://img2.propertyscout.co.th/nLwa-4WQVIy7OGnYlInmPz0MGIsC2oVmXibLFD3oEZQ/wm:0.6:so:0:50:0.3/rs:fit:400/q:70/aHR0cHM6Ly9mbGV4c3RheS1pbWFnZXMuc2dwMS5jZG4uZGlnaXRhbG9jZWFuc3BhY2VzLmNvbS9pbWFnZXMvcHJvZC9saW5rLTM0MzYyMTQvNTQ2ODVjZDNmM2MxYzVjYmY4NDhjMDhlZGExZTBjN2EuanBn.webp",
          "size": 400
        },
        {
          "url": "https://img2.propertyscout.co.th/sxuwp3fjea0kOTv7CzMivex5_YpR8x23UiHhrWJU-EA/wm:0.6:so:0:50:0.3/rs:fit:510/q:70/aHR0cHM6Ly9mbGV4c3RheS1pbWFnZXMuc2dwMS5jZG4uZGlnaXRhbG9jZWFuc3BhY2VzLmNvbS9pbWFnZXMvcHJvZC9saW5rLTM0MzYyMTQvNTQ2ODVjZDNmM2MxYzVjYmY4NDhjMDhlZGExZTBjN2EuanBn.webp",
          "size": 510
        },
        {
          "url": "https://img2.propertyscout.co.th/qjBXjNsraIxuwJ6zCyfm_pY6AHUsnzRYVW37g4qoksk/wm:0.6:so:0:50:0.3/rs:fit:600/q:70/aHR0cHM6Ly9mbGV4c3RheS1pbWFnZXMuc2dwMS5jZG4uZGlnaXRhbG9jZWFuc3BhY2VzLmNvbS9pbWFnZXMvcHJvZC9saW5rLTM0MzYyMTQvNTQ2ODVjZDNmM2MxYzVjYmY4NDhjMDhlZGExZTBjN2EuanBn.webp",
          "size": 600
        }
      ]
    },
    {
      "id": 28464163,
      "alt": null,
      "tags": [],
      "status": "original",
      "exterior": "",
      "roomType": "",
      "imageScore": 5,
      "isPublished": true,
      "resizeImages": [
        {
          "url": "https://img2.propertyscout.co.th/cUc8A6-gEHUyWGJUt9gVBq4IeVk52rf8-6JIbMz_6C8/wm:0.6:so:0:50:0.3/rs:fit:400/q:70/aHR0cHM6Ly9mbGV4c3RheS1pbWFnZXMuc2dwMS5jZG4uZGlnaXRhbG9jZWFuc3BhY2VzLmNvbS9pbWFnZXMvcHJvZC9saW5rLTM0MzYyMTQvZGFiOGE4ZGRlYWY1ZmI1YWI2NDlhMWEwNDA2MzlkZDEuanBn.webp",
          "size": 400
        },
        {
          "url": "https://img2.propertyscout.co.th/NAvfnhPGOk9woU6GzAlEg7vnnvZUlB6b6KLkyW9gI-o/wm:0.6:so:0:50:0.3/rs:fit:510/q:70/aHR0cHM6Ly9mbGV4c3RheS1pbWFnZXMuc2dwMS5jZG4uZGlnaXRhbG9jZWFuc3BhY2VzLmNvbS9pbWFnZXMvcHJvZC9saW5rLTM0MzYyMTQvZGFiOGE4ZGRlYWY1ZmI1YWI2NDlhMWEwNDA2MzlkZDEuanBn.webp",
          "size": 510
        },
        {
          "url": "https://img2.propertyscout.co.th/bTPAkXOSr4HTH9sSBA_hX9ytXGJRxch-bYvEtGsILkQ/wm:0.6:so:0:50:0.3/rs:fit:600/q:70/aHR0cHM6Ly9mbGV4c3RheS1pbWFnZXMuc2dwMS5jZG4uZGlnaXRhbG9jZWFuc3BhY2VzLmNvbS9pbWFnZXMvcHJvZC9saW5rLTM0MzYyMTQvZGFiOGE4ZGRlYWY1ZmI1YWI2NDlhMWEwNDA2MzlkZDEuanBn.webp",
          "size": 600
        }
      ]
    },
    {
      "id": 28464164,
      "alt": null,
      "tags": [],
      "status": "original",
      "exterior": null,
      "roomType": "livingroom",
      "imageScore": 5,
      "isPublished": true,
      "resizeImages": [
        {
          "url": "https://img2.propertyscout.co.th/1Q4H1kaQ0CJjEUJL5ynIkqNpcbaDT7MH4kWDtPnquoo/wm:0.6:so:0:50:0.3/rs:fit:400/q:70/aHR0cHM6Ly9mbGV4c3RheS1pbWFnZXMuc2dwMS5jZG4uZGlnaXRhbG9jZWFuc3BhY2VzLmNvbS9pbWFnZXMvcHJvZC9saW5rLTM0MzYyMTQvOTU1NzBhNmE3MWM4OTg2YzljNDMwN2ZkNDRlODhhMDYuanBn.webp",
          "size": 400
        },
        {
          "url": "https://img2.propertyscout.co.th/78EgCAL4SPU6V4jyjJS5zIeQOiKC5Jsu0edwaYqjD3U/wm:0.6:so:0:50:0.3/rs:fit:510/q:70/aHR0cHM6Ly9mbGV4c3RheS1pbWFnZXMuc2dwMS5jZG4uZGlnaXRhbG9jZWFuc3BhY2VzLmNvbS9pbWFnZXMvcHJvZC9saW5rLTM0MzYyMTQvOTU1NzBhNmE3MWM4OTg2YzljNDMwN2ZkNDRlODhhMDYuanBn.webp",
          "size": 510
        },
        {
          "url": "https://img2.propertyscout.co.th/FsZfbXeYcUV8aWQL3xol2ZUncfvxnSNrFr1wjds0eUg/wm:0.6:so:0:50:0.3/rs:fit:600/q:70/aHR0cHM6Ly9mbGV4c3RheS1pbWFnZXMuc2dwMS5jZG4uZGlnaXRhbG9jZWFuc3BhY2VzLmNvbS9pbWFnZXMvcHJvZC9saW5rLTM0MzYyMTQvOTU1NzBhNmE3MWM4OTg2YzljNDMwN2ZkNDRlODhhMDYuanBn.webp",
          "size": 600
        }
      ]
    },
    {
      "id": 28464165,
      "alt": null,
      "tags": [],
      "status": "original",
      "exterior": null,
      "roomType": "livingroom",
      "imageScore": 5,
      "isPublished": true,
      "resizeImages": [
        {
          "url": "https://img2.propertyscout.co.th/9uGQVr10FkYGHBc8-bajBvydb-dpMCt_zAJpUtt8HOM/wm:0.6:so:0:50:0.3/rs:fit:400/q:70/aHR0cHM6Ly9mbGV4c3RheS1pbWFnZXMuc2dwMS5jZG4uZGlnaXRhbG9jZWFuc3BhY2VzLmNvbS9pbWFnZXMvcHJvZC9saW5rLTM0MzYyMTQvNGZkNDA5MGIwNDU3YjM0NDI1MGEwMDBhYTMxMTU0Y2YuanBn.webp",
          "size": 400
        },
        {
          "url": "https://img2.propertyscout.co.th/1BVe2kOyaHls7nbAKGspRUaNpqVNX5fDuRb5FT87zJU/wm:0.6:so:0:50:0.3/rs:fit:510/q:70/aHR0cHM6Ly9mbGV4c3RheS1pbWFnZXMuc2dwMS5jZG4uZGlnaXRhbG9jZWFuc3BhY2VzLmNvbS9pbWFnZXMvcHJvZC9saW5rLTM0MzYyMTQvNGZkNDA5MGIwNDU3YjM0NDI1MGEwMDBhYTMxMTU0Y2YuanBn.webp",
          "size": 510
        },
        {
          "url": "https://img2.propertyscout.co.th/2tAsUtQX2ntUJXy0ZaBEhlYHTqW4O0A9M8pcvboHgYU/wm:0.6:so:0:50:0.3/rs:fit:600/q:70/aHR0cHM6Ly9mbGV4c3RheS1pbWFnZXMuc2dwMS5jZG4uZGlnaXRhbG9jZWFuc3BhY2VzLmNvbS9pbWFnZXMvcHJvZC9saW5rLTM0MzYyMTQvNGZkNDA5MGIwNDU3YjM0NDI1MGEwMDBhYTMxMTU0Y2YuanBn.webp",
          "size": 600
        }
      ]
    },
    {
      "id": 28464167,
      "alt": null,
      "tags": [],
      "status": "original",
      "exterior": null,
      "roomType": "kitchen",
      "imageScore": 5,
      "isPublished": true,
      "resizeImages": [
        {
          "url": "https://img2.propertyscout.co.th/agKzY1CfJyAUE00BuIJ_R-da_oYLYsFqZ5x_2dgFOzo/wm:0.6:so:0:50:0.3/rs:fit:400/q:70/aHR0cHM6Ly9mbGV4c3RheS1pbWFnZXMuc2dwMS5jZG4uZGlnaXRhbG9jZWFuc3BhY2VzLmNvbS9pbWFnZXMvcHJvZC9saW5rLTM0MzYyMTQvOTdmOTJiM2IyYzAwOTE3NDA3MjRiMTUwYTUxODBmM2YuanBn.webp",
          "size": 400
        },
        {
          "url": "https://img2.propertyscout.co.th/TRWyuLQnnykwpeYcM4vIY8RGJ_9McLb1cdMJl_jqYtE/wm:0.6:so:0:50:0.3/rs:fit:510/q:70/aHR0cHM6Ly9mbGV4c3RheS1pbWFnZXMuc2dwMS5jZG4uZGlnaXRhbG9jZWFuc3BhY2VzLmNvbS9pbWFnZXMvcHJvZC9saW5rLTM0MzYyMTQvOTdmOTJiM2IyYzAwOTE3NDA3MjRiMTUwYTUxODBmM2YuanBn.webp",
          "size": 510
        },
        {
          "url": "https://img2.propertyscout.co.th/hgVXP9cLSiLUfpOaXA9R961wm7Dd4rZttvyTm1ykmJ4/wm:0.6:so:0:50:0.3/rs:fit:600/q:70/aHR0cHM6Ly9mbGV4c3RheS1pbWFnZXMuc2dwMS5jZG4uZGlnaXRhbG9jZWFuc3BhY2VzLmNvbS9pbWFnZXMvcHJvZC9saW5rLTM0MzYyMTQvOTdmOTJiM2IyYzAwOTE3NDA3MjRiMTUwYTUxODBmM2YuanBn.webp",
          "size": 600
        }
      ]
    },
    {
      "id": 28464169,
      "alt": null,
      "tags": [],
      "status": "original",
      "exterior": null,
      "roomType": "other",
      "imageScore": 5,
      "isPublished": true,
      "resizeImages": [
        {
          "url": "https://img2.propertyscout.co.th/2TbFSDoe3PmZKwaqkb6VABzdYP7hEfGyXMA7uejLRZc/wm:0.6:so:0:50:0.3/rs:fit:400/q:70/aHR0cHM6Ly9mbGV4c3RheS1pbWFnZXMuc2dwMS5jZG4uZGlnaXRhbG9jZWFuc3BhY2VzLmNvbS9pbWFnZXMvcHJvZC9saW5rLTM0MzYyMTQvM2VhNzdlZDU4OThiMThmYTYxOGVhMjE5MzkzNGRlYWIuanBn.webp",
          "size": 400
        },
        {
          "url": "https://img2.propertyscout.co.th/CxcUCKg-Ps_LP99_dP7md6HT2FoVHzpKjYg3LK7NUzk/wm:0.6:so:0:50:0.3/rs:fit:510/q:70/aHR0cHM6Ly9mbGV4c3RheS1pbWFnZXMuc2dwMS5jZG4uZGlnaXRhbG9jZWFuc3BhY2VzLmNvbS9pbWFnZXMvcHJvZC9saW5rLTM0MzYyMTQvM2VhNzdlZDU4OThiMThmYTYxOGVhMjE5MzkzNGRlYWIuanBn.webp",
          "size": 510
        },
        {
          "url": "https://img2.propertyscout.co.th/tnr3_qifRLqSri4-QKJh8neWhKyDONfQ-lgtmjH83jY/wm:0.6:so:0:50:0.3/rs:fit:600/q:70/aHR0cHM6Ly9mbGV4c3RheS1pbWFnZXMuc2dwMS5jZG4uZGlnaXRhbG9jZWFuc3BhY2VzLmNvbS9pbWFnZXMvcHJvZC9saW5rLTM0MzYyMTQvM2VhNzdlZDU4OThiMThmYTYxOGVhMjE5MzkzNGRlYWIuanBn.webp",
          "size": 600
        }
      ]
    }
  ],
  "floorSize": 315,
  "created_at": "2026-01-13T02:53:33.997Z",
  "furnishing": "fully_furnished",
  "greatDeals": {},
  "updated_at": "2026-09-23T19:06:51.183Z",
  "description": {},
  "listing_tag": "rented",
  "lowestPrice": 100000,
  "petsAllowed": true,
  "poiBuilding": {
    "name": {
      "en": "The City Sukhumvit-Onnut",
      "th": "เดอะ ซิตี้ สุขุมวิท-อ่อนนุช"
    },
    "numberOfFloors": null
  },
  "subdistrict": "ประเวศ",
  "totalImages": 37,
  "buildingName": "The City Sukhumvit-Onnut",
  "neighborhood": "",
  "propertyType": "house",
  "listingSource": "livinginsider",
  "market_status": "on",
  "district_ps_cn": "巴威",
  "district_ps_en": "Prawet",
  "district_ps_th": "ประเวศ",
  "minLeasePeriod": "twelve_months",
  "numberBedrooms": "four_bedrooms",
  "province_ps_cn": "曼谷",
  "province_ps_en": "Bangkok",
  "province_ps_th": "กรุงเทพ",
  "numberBathrooms": "five_bathrooms",
  "serpSortingRank": {
    "rent": 5.5027169424,
    "sale": 0
  },
  "featuredImageUrl": "https://img2.propertyscout.co.th/smU1GeZfmcZVHdxnKXrBL5PpW_ZL6faG9up_eaCRsCY/wm:0.6:so:0:50:0.3/rs:fit:384/q:70/aHR0cHM6Ly9mbGV4c3RheS1pbWFnZXMuc2dwMS5jZG4uZGlnaXRhbG9jZWFuc3BhY2VzLmNvbS9pbWFnZXMvcHJvZC9saW5rLTM0MzYyMTQvNWJjYWY4NjI1ZGJkZjc1MGJiN2FlMzFmZmRkMDliM2MuanBn.webp",
  "ae_man_event_date": "2026-04-17T08:16:40.014Z",
  "ae_man_event_type": "landlord_feedback",
  "greatDealsCluster": {},
  "subdistrict_ps_cn": "巴威",
  "subdistrict_ps_en": "Prawet",
  "subdistrict_ps_th": "ประเวศ",
  "ae_man_event_result": "unavailable",
  "availabilitySubClusterCn": {
    "availabilityHoverText": null,
    "availabilityLabelLogo": "availability-house",
    "availabilityLabelText": "租期至 Apr 2027",
    "availabilityLabelColor": "lightgray"
  },
  "availabilitySubClusterDe": {
    "availabilityHoverText": null,
    "availabilityLabelLogo": "availability-house",
    "availabilityLabelText": "Vermietet bis Apr 2027",
    "availabilityLabelColor": "lightgray"
  },
  "availabilitySubClusterEn": {
    "availabilityHoverText": null,
    "availabilityLabelLogo": "availability-house",
    "availabilityLabelText": "Rented until Apr 2027",
    "availabilityLabelColor": "lightgray"
  },
  "availabilitySubClusterMm": {
    "availabilityHoverText": null,
    "availabilityLabelLogo": "availability-house",
    "availabilityLabelText": "အထိငှားထားပါသည် Apr 2027",
    "availabilityLabelColor": "lightgray"
  },
  "availabilitySubClusterTh": {
    "availabilityLabelLogo": "availability-house",
    "availabilityLabelText": "ถูกเช่าจนถึง Apr 2027",
    "availabilityLabelColor": "lightgray"
  },
  "ae_man_unavailable_enddate": "2027-04-30T00:00:00.000Z",
  "availability_subcluster_id": 5.2
} 18
18
 29
29 22
22 13
13 27
27 37
37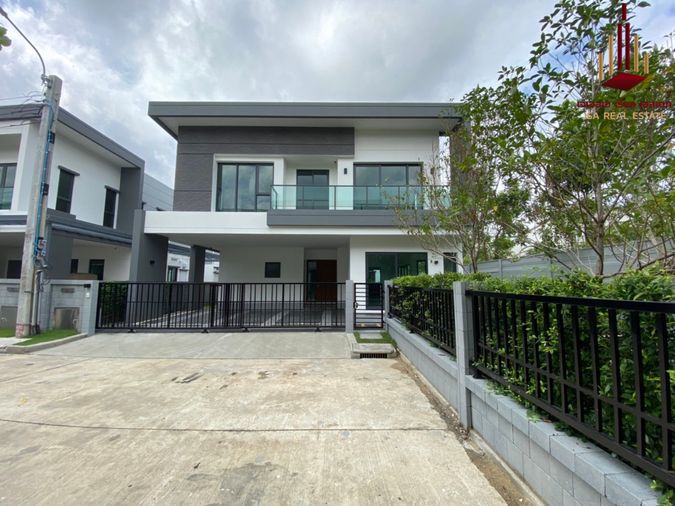
 21
21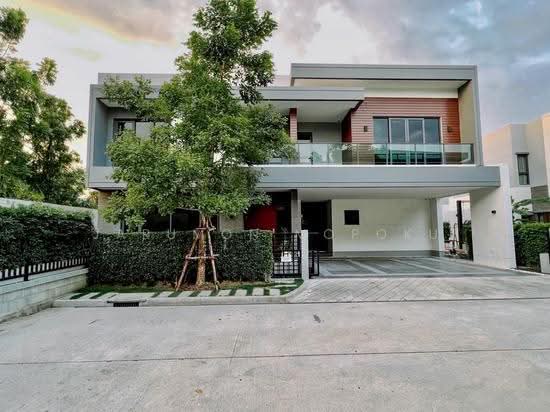 28
28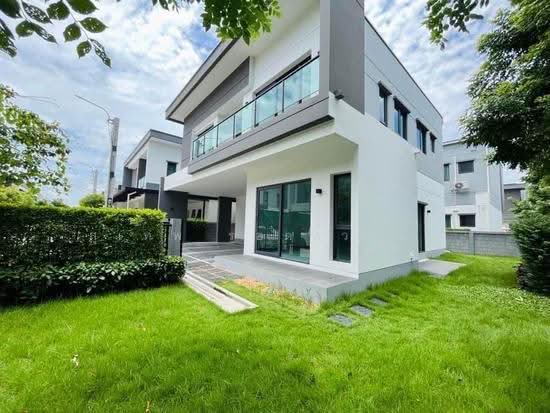 24
24