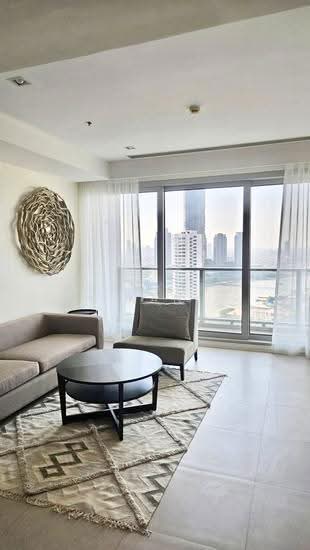
Raw JSON
{
  "id": 2536219,
  "title": {
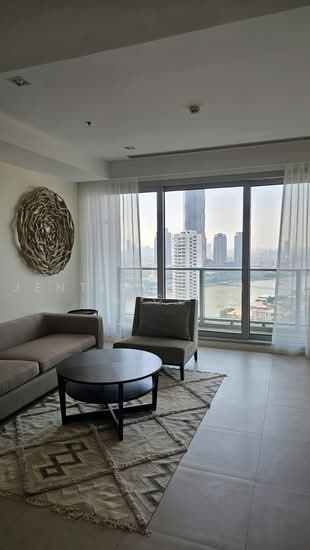
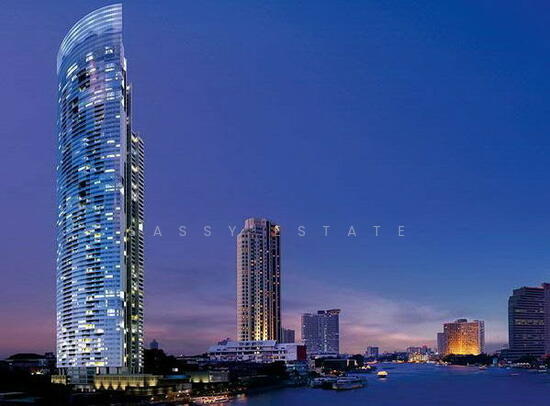
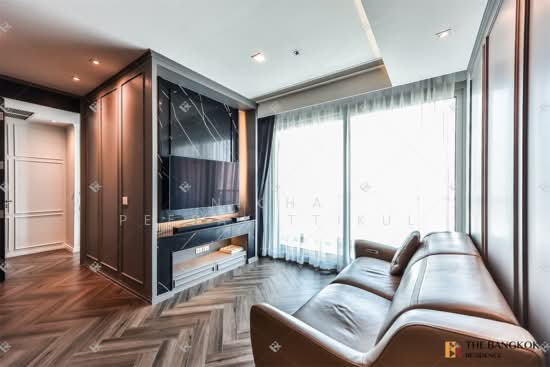
    "meta": "4 นอน คอนโด ให้เช่า, ฿250,000/เดือน, เดอะ ริเวอร์ คอนโดมิเนียม, ใกล้ BTS สะพานตากสิน, ตกแต่งพร้อมอยู่",
    "short": "คอนโด 4-ห้องนอน ที่ เดอะ ริเวอร์ คอนโดมิเนียม",
    "standard": "คอนโด 4-ห้องนอน ที่ เดอะ ริเวอร์ คอนโดมิเนียม ใกล้ BTS สะพานตากสิน"
  },
  "gpsLat": 13.72105658142906,
  "postBy": "agent",
  "tenure": "rent",
  "gpsLong": 100.51084097044777,
  "district": "คลองสาน",
  "province": "กรุงเทพ",
  "unitType": "four_plus",
  "cdnImages": [
    {
      "id": 28376328,
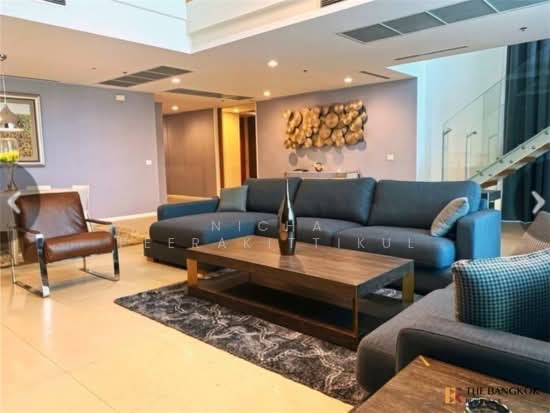
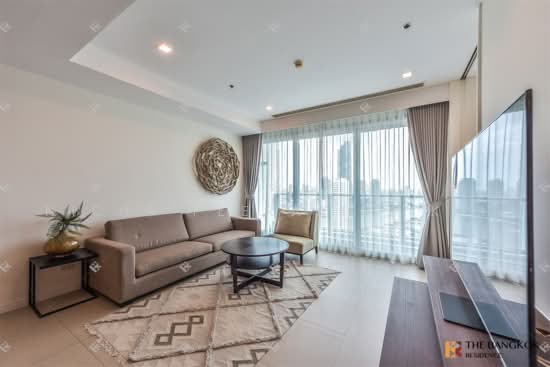
      "alt": "Luxurious modern living room with high ceilings and elegant decor",
      "tags": [
        {
          "id": 755220,
          "name": "bigLivingroom"
        }
      ],
      "status": "featured",
      "exterior": null,
      "roomType": "livingroom",
      "imageScore": 8,
      "isPublished": null,
      "resizeImages": [
        {
          "url": "https://img2.propertyscout.co.th/bc8JooBHzwawFmFAaxRoagp2sxMKe2FZ_XCbUZEtkls/wm:0.6:so:0:50:0.3/rs:fit:400/q:70/aHR0cHM6Ly9mbGV4c3RheS1pbWFnZXMuc2dwMS5jZG4uZGlnaXRhbG9jZWFuc3BhY2VzLmNvbS9pbWFnZXMvcHJvZC9saW5rLTM0MTExODcvZDgzNzFkMzY5OGFlNDdjN2U0ZDM4YjZlNzJhMjM5ODUuanBn.webp",
          "size": 400
        },
        {
          "url": "https://img2.propertyscout.co.th/M0BugQEV7JkWlhhwXLXSnN9EbIQnD-h_atZNnWYqVW4/wm:0.6:so:0:50:0.3/rs:fit:510/q:70/aHR0cHM6Ly9mbGV4c3RheS1pbWFnZXMuc2dwMS5jZG4uZGlnaXRhbG9jZWFuc3BhY2VzLmNvbS9pbWFnZXMvcHJvZC9saW5rLTM0MTExODcvZDgzNzFkMzY5OGFlNDdjN2U0ZDM4YjZlNzJhMjM5ODUuanBn.webp",
          "size": 510
        },
        {
          "url": "https://img2.propertyscout.co.th/ciHJE21N-2KUmSCS9GW7A36_MR9Jwq95HAex8Pt08iA/wm:0.6:so:0:50:0.3/rs:fit:600/q:70/aHR0cHM6Ly9mbGV4c3RheS1pbWFnZXMuc2dwMS5jZG4uZGlnaXRhbG9jZWFuc3BhY2VzLmNvbS9pbWFnZXMvcHJvZC9saW5rLTM0MTExODcvZDgzNzFkMzY5OGFlNDdjN2U0ZDM4YjZlNzJhMjM5ODUuanBn.webp",
          "size": 600
        }
      ]
    },
    {
      "id": 28376329,
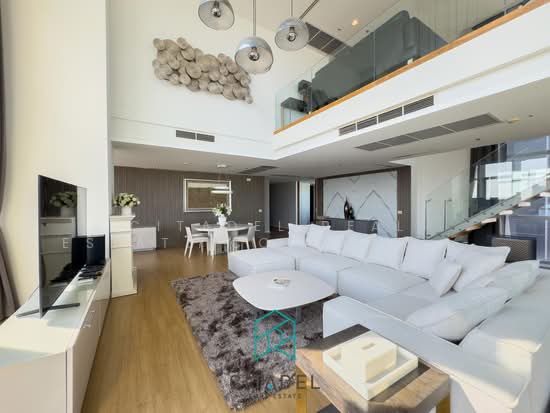
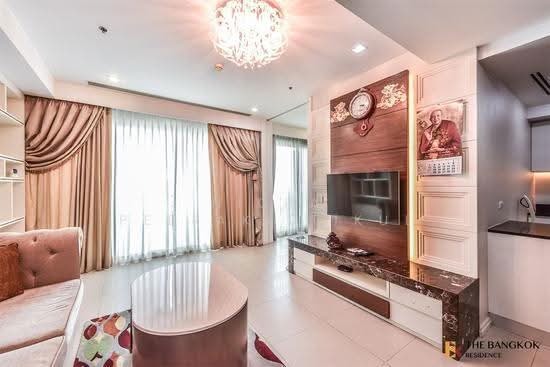
      "alt": "Luxurious modern living room with elegant decor and spacious seating area",
      "tags": [
        {
          "id": 755221,
          "name": "bigLivingroom"
        }
      ],
      "status": "original",
      "exterior": null,
      "roomType": "livingroom",
      "imageScore": 8,
      "isPublished": null,
      "resizeImages": [
        {
          "url": "https://img2.propertyscout.co.th/4YgN0hZSwzkjGRzGrQ_xJFbjDnmUnkj2wxaqMe0n_Fs/wm:0.6:so:0:50:0.3/rs:fit:400/q:70/aHR0cHM6Ly9mbGV4c3RheS1pbWFnZXMuc2dwMS5jZG4uZGlnaXRhbG9jZWFuc3BhY2VzLmNvbS9pbWFnZXMvcHJvZC9saW5rLTM0MTExODcvNTBjMjU0MDQ4MTEzZmE4MGRhYjYxNzk2OTQyMmVjMDcuanBn.webp",
          "size": 400
        },
        {
          "url": "https://img2.propertyscout.co.th/RopnLIWiXnoa28908TRBeUjeKodPbdqNbmI3ywNc3_4/wm:0.6:so:0:50:0.3/rs:fit:510/q:70/aHR0cHM6Ly9mbGV4c3RheS1pbWFnZXMuc2dwMS5jZG4uZGlnaXRhbG9jZWFuc3BhY2VzLmNvbS9pbWFnZXMvcHJvZC9saW5rLTM0MTExODcvNTBjMjU0MDQ4MTEzZmE4MGRhYjYxNzk2OTQyMmVjMDcuanBn.webp",
          "size": 510
        },
        {
          "url": "https://img2.propertyscout.co.th/_umVRvTGFSkBx-VvN0M9BkGNsSGx35SL7SN9c6wwms4/wm:0.6:so:0:50:0.3/rs:fit:600/q:70/aHR0cHM6Ly9mbGV4c3RheS1pbWFnZXMuc2dwMS5jZG4uZGlnaXRhbG9jZWFuc3BhY2VzLmNvbS9pbWFnZXMvcHJvZC9saW5rLTM0MTExODcvNTBjMjU0MDQ4MTEzZmE4MGRhYjYxNzk2OTQyMmVjMDcuanBn.webp",
          "size": 600
        }
      ]
    },
    {
      "id": 28376330,
      "alt": "Luxurious modern bathroom with freestanding tub and glass shower enclosure.",
      "tags": [
        {
          "id": 755222,
          "name": "bathtub"
        }
      ],
      "status": "original",
      "exterior": null,
      "roomType": "bathroom",
      "imageScore": 5,
      "isPublished": null,
      "resizeImages": [
        {
          "url": "https://img2.propertyscout.co.th/2GVkQFjDH4LVecJSdpQwMl3JZVMOKqdqTgdHZuCk8iw/wm:0.6:so:0:50:0.3/rs:fit:400/q:70/aHR0cHM6Ly9mbGV4c3RheS1pbWFnZXMuc2dwMS5jZG4uZGlnaXRhbG9jZWFuc3BhY2VzLmNvbS9pbWFnZXMvcHJvZC9saW5rLTM0MTExODcvYWIwYzEzZTcyOTIyODFlMDdmM2E3YTU0ZWZkZDVmMTMuanBn.webp",
          "size": 400
        },
        {
          "url": "https://img2.propertyscout.co.th/9p0DZQlVF34dU3HYSDLBdskYr1PGjSY0n_FilKY8g70/wm:0.6:so:0:50:0.3/rs:fit:510/q:70/aHR0cHM6Ly9mbGV4c3RheS1pbWFnZXMuc2dwMS5jZG4uZGlnaXRhbG9jZWFuc3BhY2VzLmNvbS9pbWFnZXMvcHJvZC9saW5rLTM0MTExODcvYWIwYzEzZTcyOTIyODFlMDdmM2E3YTU0ZWZkZDVmMTMuanBn.webp",
          "size": 510
        },
        {
          "url": "https://img2.propertyscout.co.th/4A2rJOKQhva4qNNx3bqYK1ZjGXHhscrkZhHn5et8DHM/wm:0.6:so:0:50:0.3/rs:fit:600/q:70/aHR0cHM6Ly9mbGV4c3RheS1pbWFnZXMuc2dwMS5jZG4uZGlnaXRhbG9jZWFuc3BhY2VzLmNvbS9pbWFnZXMvcHJvZC9saW5rLTM0MTExODcvYWIwYzEzZTcyOTIyODFlMDdmM2E3YTU0ZWZkZDVmMTMuanBn.webp",
          "size": 600
        }
      ]
    },
    {
      "id": 28376331,
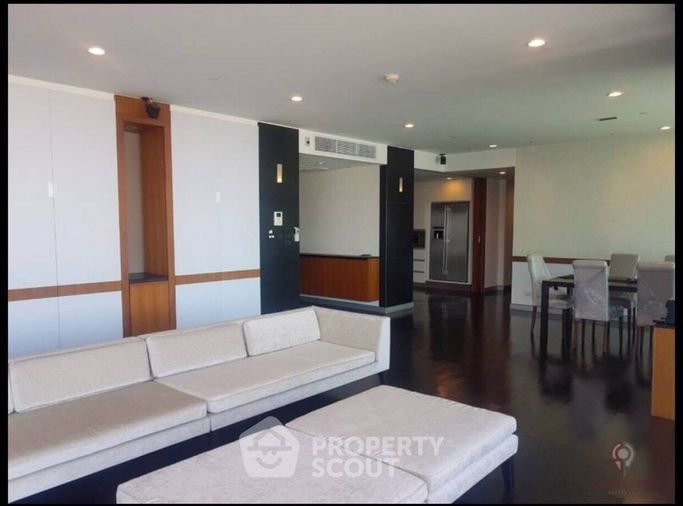
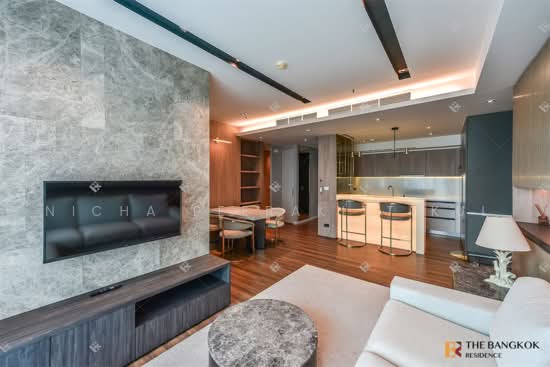
      "alt": "Luxurious modern living room with elegant dining area and stylish decor",
      "tags": [
        {
          "id": 755223,
          "name": "bigLivingroom"
        }
      ],
      "status": "original",
      "exterior": null,
      "roomType": "livingroom",
      "imageScore": 8,
      "isPublished": null,
      "resizeImages": [
        {
          "url": "https://img2.propertyscout.co.th/ttYquuv4-x60VOoGHJiyQBLSbuYCvJaPjVbfA51IFqI/wm:0.6:so:0:50:0.3/rs:fit:400/q:70/aHR0cHM6Ly9mbGV4c3RheS1pbWFnZXMuc2dwMS5jZG4uZGlnaXRhbG9jZWFuc3BhY2VzLmNvbS9pbWFnZXMvcHJvZC9saW5rLTM0MTExODcvZTMxMWIwMzc2Y2I4ZjRiODk3YjM5YzdjMjkyZmQyOWMuanBn.webp",
          "size": 400
        },
        {
          "url": "https://img2.propertyscout.co.th/0DFUo5oWhDLrm3fr9J0_Mh4QkYFpgBm3NzhIKu_W2jk/wm:0.6:so:0:50:0.3/rs:fit:510/q:70/aHR0cHM6Ly9mbGV4c3RheS1pbWFnZXMuc2dwMS5jZG4uZGlnaXRhbG9jZWFuc3BhY2VzLmNvbS9pbWFnZXMvcHJvZC9saW5rLTM0MTExODcvZTMxMWIwMzc2Y2I4ZjRiODk3YjM5YzdjMjkyZmQyOWMuanBn.webp",
          "size": 510
        },
        {
          "url": "https://img2.propertyscout.co.th/hkaKJ94gu53O-vZtkiBo0ZWGAUNpjvXGfbIKchuvWHE/wm:0.6:so:0:50:0.3/rs:fit:600/q:70/aHR0cHM6Ly9mbGV4c3RheS1pbWFnZXMuc2dwMS5jZG4uZGlnaXRhbG9jZWFuc3BhY2VzLmNvbS9pbWFnZXMvcHJvZC9saW5rLTM0MTExODcvZTMxMWIwMzc2Y2I4ZjRiODk3YjM5YzdjMjkyZmQyOWMuanBn.webp",
          "size": 600
        }
      ]
    },
    {
      "id": 28376332,
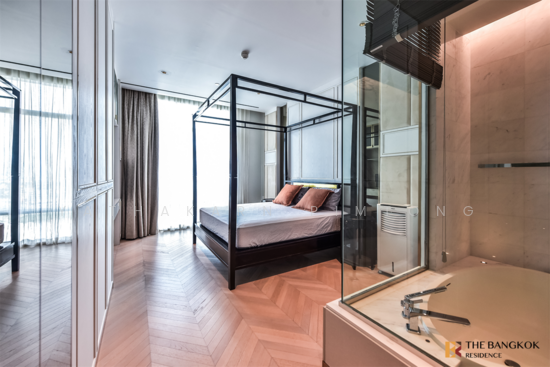
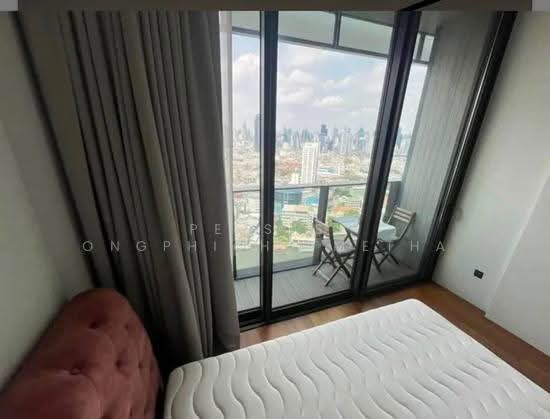
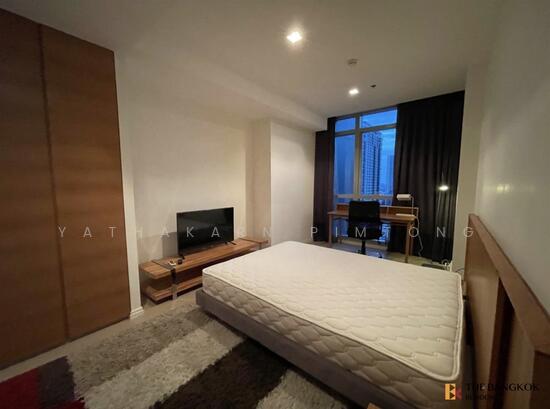
      "alt": "Modern bedroom with built-in wardrobe and cozy bedding",
      "tags": [],
      "status": "original",
      "exterior": null,
      "roomType": "bedroom",
      "imageScore": 6,
      "isPublished": null,
      "resizeImages": [
        {
          "url": "https://img2.propertyscout.co.th/rwrJ4nzlQAAsNe3pW-LIpCX_5m4Z-tblGHrljh1RKFg/wm:0.6:so:0:50:0.3/rs:fit:400/q:70/aHR0cHM6Ly9mbGV4c3RheS1pbWFnZXMuc2dwMS5jZG4uZGlnaXRhbG9jZWFuc3BhY2VzLmNvbS9pbWFnZXMvcHJvZC9saW5rLTM0MTExODcvODA2OTg1NWEzM2ZiYTI3NWJhNGI2NTdiMDI5NWRiNDAuanBn.webp",
          "size": 400
        },
        {
          "url": "https://img2.propertyscout.co.th/EcBgycO6tlqXDsk15jyhlWWG2K6Ifp98pOpGzZwU5R4/wm:0.6:so:0:50:0.3/rs:fit:510/q:70/aHR0cHM6Ly9mbGV4c3RheS1pbWFnZXMuc2dwMS5jZG4uZGlnaXRhbG9jZWFuc3BhY2VzLmNvbS9pbWFnZXMvcHJvZC9saW5rLTM0MTExODcvODA2OTg1NWEzM2ZiYTI3NWJhNGI2NTdiMDI5NWRiNDAuanBn.webp",
          "size": 510
        },
        {
          "url": "https://img2.propertyscout.co.th/HNG7BKWPNCF7YomjGF8LTooVcAH6RcBriRBr4hXzXu4/wm:0.6:so:0:50:0.3/rs:fit:600/q:70/aHR0cHM6Ly9mbGV4c3RheS1pbWFnZXMuc2dwMS5jZG4uZGlnaXRhbG9jZWFuc3BhY2VzLmNvbS9pbWFnZXMvcHJvZC9saW5rLTM0MTExODcvODA2OTg1NWEzM2ZiYTI3NWJhNGI2NTdiMDI5NWRiNDAuanBn.webp",
          "size": 600
        }
      ]
    },
    {
      "id": 28376333,
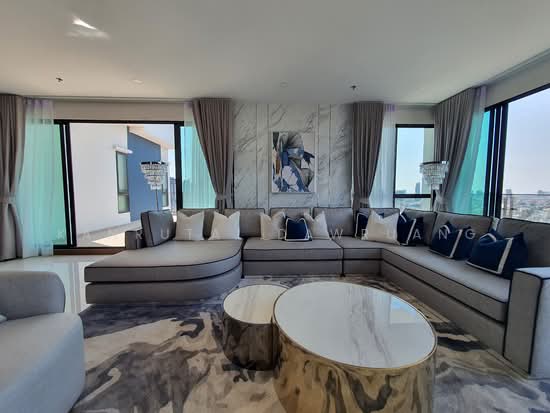
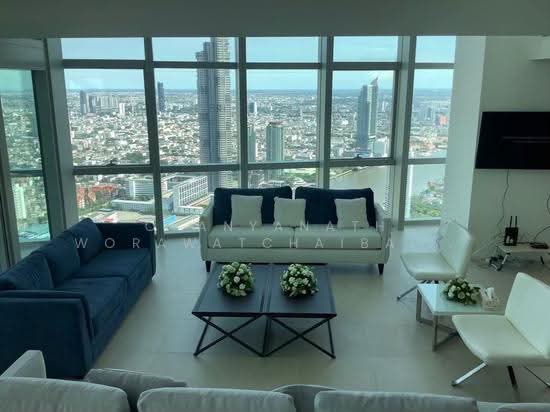
      "alt": "Luxurious living room with modern decor and city view",
      "tags": [
        {
          "id": 755224,
          "name": "greatView"
        },
        {
          "id": 755225,
          "name": "bigLivingroom"
        }
      ],
      "status": "original",
      "exterior": null,
      "roomType": "livingroom",
      "imageScore": 6,
      "isPublished": null,
      "resizeImages": [
        {
          "url": "https://img2.propertyscout.co.th/H6FSbSSdV-GwTMQCLCMW8PTrmqZYEoyvBo1UvSC-Bec/wm:0.6:so:0:50:0.3/rs:fit:400/q:70/aHR0cHM6Ly9mbGV4c3RheS1pbWFnZXMuc2dwMS5jZG4uZGlnaXRhbG9jZWFuc3BhY2VzLmNvbS9pbWFnZXMvcHJvZC9saW5rLTM0MTExODcvMzU1ZTM1NGM1Y2I2MDIzOGE0YjM1NmZmODkxYzE4MGMuanBn.webp",
          "size": 400
        },
        {
          "url": "https://img2.propertyscout.co.th/OouyJ20zUJ-nvzWag__zS5SwOZK26yo44ap72Uo--ls/wm:0.6:so:0:50:0.3/rs:fit:510/q:70/aHR0cHM6Ly9mbGV4c3RheS1pbWFnZXMuc2dwMS5jZG4uZGlnaXRhbG9jZWFuc3BhY2VzLmNvbS9pbWFnZXMvcHJvZC9saW5rLTM0MTExODcvMzU1ZTM1NGM1Y2I2MDIzOGE0YjM1NmZmODkxYzE4MGMuanBn.webp",
          "size": 510
        },
        {
          "url": "https://img2.propertyscout.co.th/bJ1N75yOwjLoG-eBh4InIot45VJJOliNH4XywzWIP5c/wm:0.6:so:0:50:0.3/rs:fit:600/q:70/aHR0cHM6Ly9mbGV4c3RheS1pbWFnZXMuc2dwMS5jZG4uZGlnaXRhbG9jZWFuc3BhY2VzLmNvbS9pbWFnZXMvcHJvZC9saW5rLTM0MTExODcvMzU1ZTM1NGM1Y2I2MDIzOGE0YjM1NmZmODkxYzE4MGMuanBn.webp",
          "size": 600
        }
      ]
    },
    {
      "id": 28376334,
      "alt": "Elegant hallway with wooden flooring and modern decor leading to a bright living area.",
      "tags": [],
      "status": "original",
      "exterior": null,
      "roomType": "other",
      "imageScore": 6,
      "isPublished": null,
      "resizeImages": [
        {
          "url": "https://img2.propertyscout.co.th/RUf_xsI8qbcfyR-IFot3--cRk1A5XCExx6aJb3eB7_Q/wm:0.6:so:0:50:0.3/rs:fit:400/q:70/aHR0cHM6Ly9mbGV4c3RheS1pbWFnZXMuc2dwMS5jZG4uZGlnaXRhbG9jZWFuc3BhY2VzLmNvbS9pbWFnZXMvcHJvZC9saW5rLTM0MTExODcvODZlNjcyMzZhYmFkMzhjOGViMjhkNWI0MmQxNGQ3M2EuanBn.webp",
          "size": 400
        },
        {
          "url": "https://img2.propertyscout.co.th/Stxa71s4HGRfiAd70bEG5NIUaJ7jfgfPrC_9oAEzze0/wm:0.6:so:0:50:0.3/rs:fit:510/q:70/aHR0cHM6Ly9mbGV4c3RheS1pbWFnZXMuc2dwMS5jZG4uZGlnaXRhbG9jZWFuc3BhY2VzLmNvbS9pbWFnZXMvcHJvZC9saW5rLTM0MTExODcvODZlNjcyMzZhYmFkMzhjOGViMjhkNWI0MmQxNGQ3M2EuanBn.webp",
          "size": 510
        },
        {
          "url": "https://img2.propertyscout.co.th/n_YL7vm3zgymV0e1zOe--5YGFud7df5_yDtxR2jDSP0/wm:0.6:so:0:50:0.3/rs:fit:600/q:70/aHR0cHM6Ly9mbGV4c3RheS1pbWFnZXMuc2dwMS5jZG4uZGlnaXRhbG9jZWFuc3BhY2VzLmNvbS9pbWFnZXMvcHJvZC9saW5rLTM0MTExODcvODZlNjcyMzZhYmFkMzhjOGViMjhkNWI0MmQxNGQ3M2EuanBn.webp",
          "size": 600
        }
      ]
    }
  ],
  "floorSize": 330,
  "closestBts": "saphan_taksin",
  "created_at": "2026-01-09T10:13:28.479Z",
  "floorLevel": "40+",
  "furnishing": "fully_furnished",
  "greatDeals": {},
  "updated_at": "2026-09-16T12:42:31.229Z",
  "description": {},
  "lowestPrice": 250000,
  "poiBuilding": {
    "name": {
      "en": "The River Condominium",
      "th": "เดอะ ริเวอร์ คอนโดมิเนียม"
    },
    "numberOfFloors": 71
  },
  "subdistrict": "คลองต้นไทร",
  "totalImages": 14,
  "buildingName": "The River Condominium",
  "neighborhood": "สะพานตากสิน",
  "propertyType": "condo",
  "listingSource": "cobroker_line_beam_w_asset",
  "market_status": "on",
  "district_ps_cn": "空讪",
  "district_ps_en": "Khlong San",
  "district_ps_th": "คลองสาน",
  "minLeasePeriod": "twelve_months",
  "numberBedrooms": "four_bedrooms",
  "province_ps_cn": "曼谷",
  "province_ps_en": "Bangkok",
  "province_ps_th": "กรุงเทพ",
  "numberBathrooms": "five_bathrooms",
  "serpSortingRank": {
    "rent": 3.3044016591,
    "sale": 0
  },
  "closestTransport": "saphan_taksin",
  "featuredImageUrl": "https://img2.propertyscout.co.th/8gF45NNwoTdXBF5dHPK8BPLb3JwjmZlccT-0i-tptUQ/wm:0.6:so:0:50:0.3/rs:fit:384/q:70/aHR0cHM6Ly9mbGV4c3RheS1pbWFnZXMuc2dwMS5jZG4uZGlnaXRhbG9jZWFuc3BhY2VzLmNvbS9pbWFnZXMvcHJvZC9saW5rLTM0MTExODcvZDgzNzFkMzY5OGFlNDdjN2U0ZDM4YjZlNzJhMjM5ODUuanBn.webp",
  "ae_man_event_date": "2026-09-16T07:58:17.128Z",
  "ae_man_event_type": "cannot_reach_cobroker_third",
  "greatDealsCluster": {
    "rentCluster": {
      "id": 4075,
      "name": "rent_combined_1737_four_bedrooms",
      "medianRentPricePerSqm": "644",
      "medianSalePricePerSqm": null
    }
  },
  "subdistrict_ps_cn": "通赛",
  "subdistrict_ps_en": "Khlong Ton Sai",
  "subdistrict_ps_th": "คลองต้นไทร",
  "closestTransportKm": 0.43076590951066374,
  "neighborhood_ps_cn": "沙潘·塔克辛",
  "neighborhood_ps_en": "Saphan Taksin",
  "neighborhood_ps_th": "สะพานตากสิน",
  "ae_man_event_result": "unknown",
  "availabilitySubClusterCn": {
    "availabilityHoverText": "如果客户感兴趣,我们的团队将核实房产是否可租/售",
    "availabilityLabelLogo": "question",
    "availabilityLabelText": "根据需求可查验是否可租/售",
    "availabilityLabelColor": "pink"
  },
  "availabilitySubClusterDe": {
    "availabilityHoverText": "Unser Team prüft die Verfügbarkeit der Immobilie, wenn ein Kunde interessiert ist",
    "availabilityLabelLogo": "question",
    "availabilityLabelText": "Verfügbarkeit auf Anfrage",
    "availabilityLabelColor": "pink"
  },
  "availabilitySubClusterEn": {
    "availabilityHoverText": "Our team will verify availability of the property if client is interested",
    "availabilityLabelLogo": "question",
    "availabilityLabelText": "Availability upon request",
    "availabilityLabelColor": "pink"
  },
  "availabilitySubClusterMm": {
    "availabilityHoverText": "ဖောက်သည်စိတ်ဝင်စားပါက ကျွန်ုပ်တို့၏အဖွဲ့သည် ပစ္စည်းရရှိနိုင်မှုကို စိစစ်ပါမည်",
    "availabilityLabelLogo": "question",
    "availabilityLabelText": "ရရှိနိုင်မှုကိုမေးမြန်းပါ",
    "availabilityLabelColor": "pink"
  },
  "availabilitySubClusterTh": {
    "availabilityHoverText": "ทีมงานของเราจะทำการตรวจสอบความพร้อมในการให้บริการ หากคุณสนใจอสังหาฯนี้",
    "availabilityLabelLogo": "question",
    "availabilityLabelText": "ความพร้อมการให้บริการ ตามคำร้องขอ",
    "availabilityLabelColor": "pink"
  },
  "availability_subcluster_id": 3
}