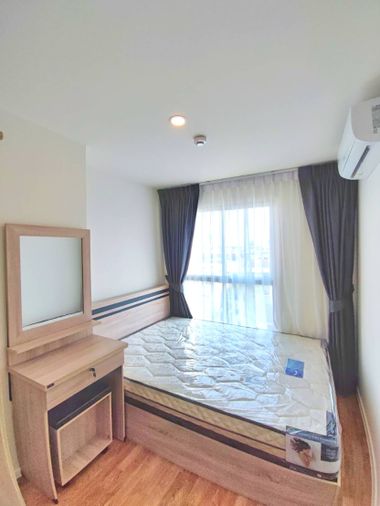
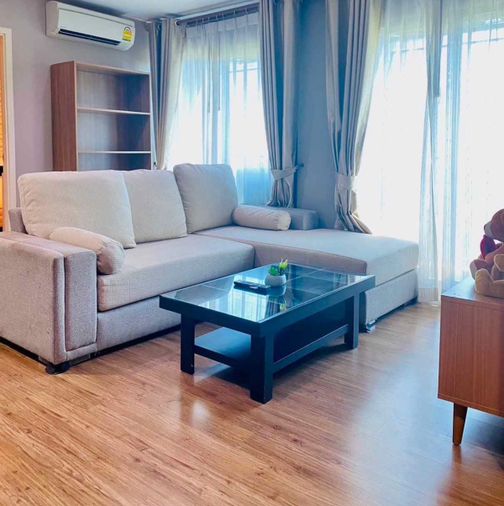
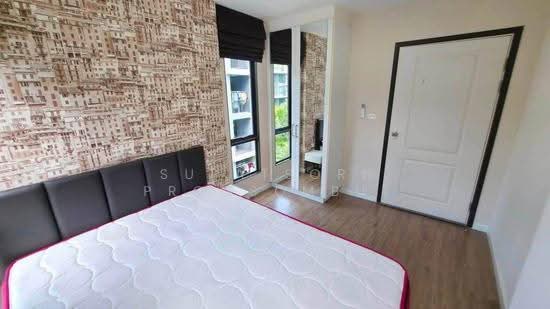
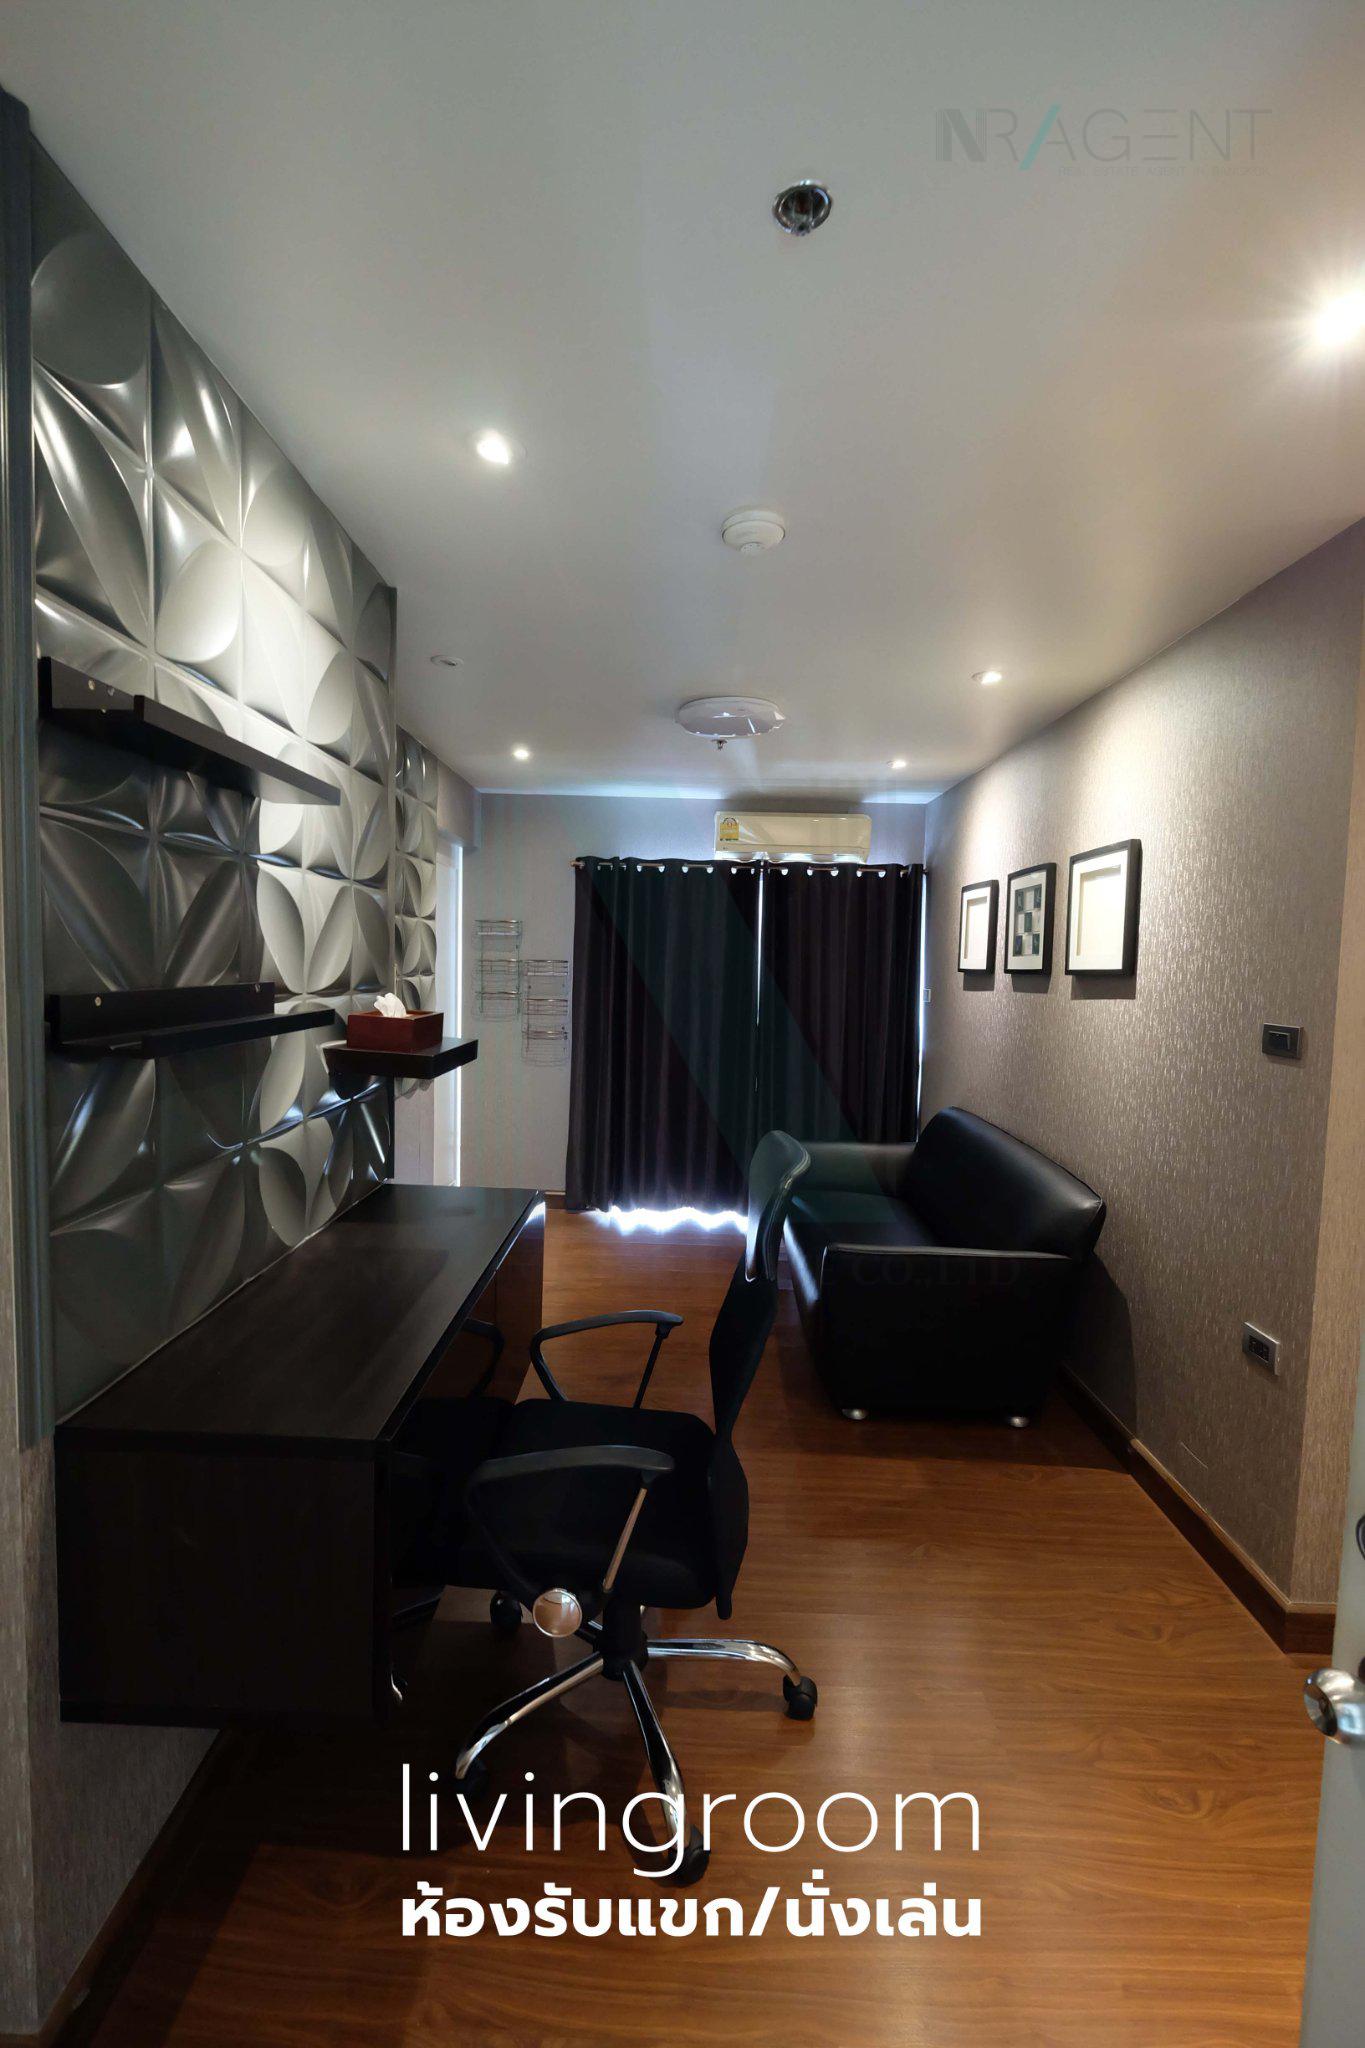
Raw JSON
{
  "id": 2103556,
  "title": {
    "meta": "2 นอน คอนโด ให้เช่า, ฿18,000/เดือน, ดิ เอสเคป คอนโดมิเนียม สุขุมวิท 101/1, ใน บางจาก, ตกแต่งพร้อมอยู่",
    "short": "คอนโด 2-ห้องนอน ที่ ดิ เอสเคป คอนโดมิเนียม สุขุมวิท 101/1",
    "standard": "คอนโด 2-ห้องนอน ที่ ดิ เอสเคป คอนโดมิเนียม สุขุมวิท 101/1 ใน บางจาก"
  },
  "gpsLat": 13.687454,
  "postBy": "landlord",
  "tenure": "rent",
  "gpsLong": 100.63486,
  "district": "พระโขนง",
  "province": "กรุงเทพ",
  "unitType": "two",
  "cdnImages": [
    {
      "id": 23683256,
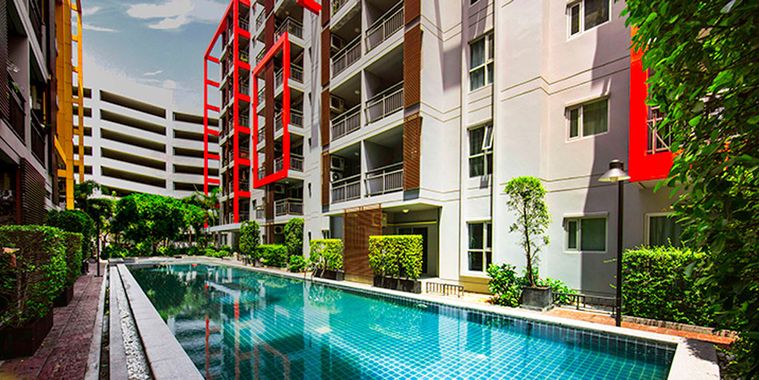
      "alt": "Modern apartment complex with a stunning outdoor pool and lush greenery.",
      "tags": [
        {
          "id": 391335,
          "name": "greatView"
        }
      ],
      "status": "original",
      "exterior": "pool",
      "roomType": null,
      "imageScore": 8,
      "isPublished": null,
      "resizeImages": [
        {
          "url": "https://img2.propertyscout.co.th/6Px9-Es9c2GBv01rapP4ouNNDyMy-5P3EH_euQe2eZs/wm:0.6:so:0:50:0.3/rs:fit:400/q:70/aHR0cHM6Ly9mbGV4c3RheS1pbWFnZXMuc2dwMS5jZG4uZGlnaXRhbG9jZWFuc3BhY2VzLmNvbS9pbWFnZXMvcHJvZC9saW5rLTEwOTc0MzYvZjUwOGQwYWIyODMzYmJmNTBmN2IyOWQ2MTAxYWEzODUuanBn.webp",
          "size": 400
        },
        {
          "url": "https://img2.propertyscout.co.th/xi3FNXIwcoI06upvf6VzD4gjIzFvlYthpwltQxHMRRo/wm:0.6:so:0:50:0.3/rs:fit:510/q:70/aHR0cHM6Ly9mbGV4c3RheS1pbWFnZXMuc2dwMS5jZG4uZGlnaXRhbG9jZWFuc3BhY2VzLmNvbS9pbWFnZXMvcHJvZC9saW5rLTEwOTc0MzYvZjUwOGQwYWIyODMzYmJmNTBmN2IyOWQ2MTAxYWEzODUuanBn.webp",
          "size": 510
        },
        {
          "url": "https://img2.propertyscout.co.th/4BcbHwUhxuu35k-GrQRUmcv3RWR6-R4PPhrNZZ6Phc8/wm:0.6:so:0:50:0.3/rs:fit:600/q:70/aHR0cHM6Ly9mbGV4c3RheS1pbWFnZXMuc2dwMS5jZG4uZGlnaXRhbG9jZWFuc3BhY2VzLmNvbS9pbWFnZXMvcHJvZC9saW5rLTEwOTc0MzYvZjUwOGQwYWIyODMzYmJmNTBmN2IyOWQ2MTAxYWEzODUuanBn.webp",
          "size": 600
        }
      ]
    },
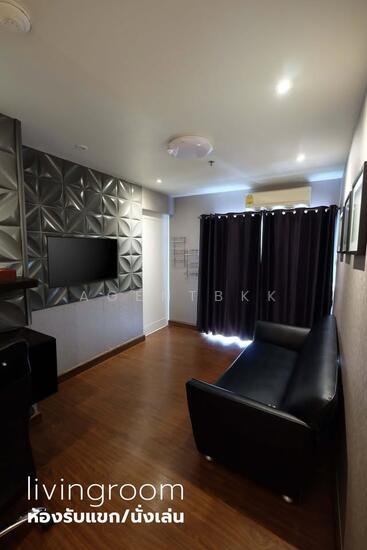
    {
      "id": 23683257,
      "alt": "Spacious living room with large window and wooden flooring, perfect for relaxation and natural light.",
      "tags": [
        {
          "id": 391336,
          "name": "bigLivingroom"
        }
      ],
      "status": "featured",
      "exterior": null,
      "roomType": "livingroom",
      "imageScore": 6,
      "isPublished": null,
      "resizeImages": [
        {
          "url": "https://img2.propertyscout.co.th/ruJ5EDQcjLczI2b8DFAYWyqXydduaorDw7iojIqnYq4/wm:0.6:so:0:50:0.3/rs:fit:400/q:70/aHR0cHM6Ly9mbGV4c3RheS1pbWFnZXMuc2dwMS5jZG4uZGlnaXRhbG9jZWFuc3BhY2VzLmNvbS9pbWFnZXMvcHJvZC9saW5rLTEwOTc0MzYvYzgyM2VlNmM3NWI1ZjE3ODVmNjNiOGM2MDJkZmI4MjIuanBn.webp",
          "size": 400
        },
        {
          "url": "https://img2.propertyscout.co.th/pWtcfdbYC57t7QXTZs-6daPkCCTh3Zve9O6VCc2ptgw/wm:0.6:so:0:50:0.3/rs:fit:510/q:70/aHR0cHM6Ly9mbGV4c3RheS1pbWFnZXMuc2dwMS5jZG4uZGlnaXRhbG9jZWFuc3BhY2VzLmNvbS9pbWFnZXMvcHJvZC9saW5rLTEwOTc0MzYvYzgyM2VlNmM3NWI1ZjE3ODVmNjNiOGM2MDJkZmI4MjIuanBn.webp",
          "size": 510
        },
        {
          "url": "https://img2.propertyscout.co.th/B4rVy6bFenYEDqa5ELY3ioe1E7CEa1xgBBRs4aBEsrU/wm:0.6:so:0:50:0.3/rs:fit:600/q:70/aHR0cHM6Ly9mbGV4c3RheS1pbWFnZXMuc2dwMS5jZG4uZGlnaXRhbG9jZWFuc3BhY2VzLmNvbS9pbWFnZXMvcHJvZC9saW5rLTEwOTc0MzYvYzgyM2VlNmM3NWI1ZjE3ODVmNjNiOGM2MDJkZmI4MjIuanBn.webp",
          "size": 600
        }
      ]
    },
    {
      "id": 23683258,
      "alt": "Charming balcony with lush green view and decorative hanging planters.",
      "tags": [
        {
          "id": 391337,
          "name": "bigBalcony"
        },
        {
          "id": 391338,
          "name": "greatView"
        }
      ],
      "status": "original",
      "exterior": null,
      "roomType": "balcony",
      "imageScore": 6,
      "isPublished": null,
      "resizeImages": [
        {
          "url": "https://img2.propertyscout.co.th/mHHYyErTqOssyI2nSzXfha2ES5jGAps-UYBb9RFAkQs/wm:0.6:so:0:50:0.3/rs:fit:400/q:70/aHR0cHM6Ly9mbGV4c3RheS1pbWFnZXMuc2dwMS5jZG4uZGlnaXRhbG9jZWFuc3BhY2VzLmNvbS9pbWFnZXMvcHJvZC9saW5rLTEwOTc0MzYvZGU0YTQ1NjNhNTAyY2IxYWVkNmMzMGJiY2ZmODcyYTguanBn.webp",
          "size": 400
        },
        {
          "url": "https://img2.propertyscout.co.th/oFUr0W7BQFtMWITOforHjj8N-UG_kDsnRBT5QVVLGAQ/wm:0.6:so:0:50:0.3/rs:fit:510/q:70/aHR0cHM6Ly9mbGV4c3RheS1pbWFnZXMuc2dwMS5jZG4uZGlnaXRhbG9jZWFuc3BhY2VzLmNvbS9pbWFnZXMvcHJvZC9saW5rLTEwOTc0MzYvZGU0YTQ1NjNhNTAyY2IxYWVkNmMzMGJiY2ZmODcyYTguanBn.webp",
          "size": 510
        },
        {
          "url": "https://img2.propertyscout.co.th/sl8vGfzBkY-PYuSwchANv4PhatjKeBg5nR-L43m5VN0/wm:0.6:so:0:50:0.3/rs:fit:600/q:70/aHR0cHM6Ly9mbGV4c3RheS1pbWFnZXMuc2dwMS5jZG4uZGlnaXRhbG9jZWFuc3BhY2VzLmNvbS9pbWFnZXMvcHJvZC9saW5rLTEwOTc0MzYvZGU0YTQ1NjNhNTAyY2IxYWVkNmMzMGJiY2ZmODcyYTguanBn.webp",
          "size": 600
        }
      ]
    },
    {
      "id": 23683259,
      "alt": "Modern kitchen with sleek black tile backsplash and white cabinetry, featuring a stainless steel sink and microwave.",
      "tags": [
        {
          "id": 391339,
          "name": "kitchenClosedLayout"
        }
      ],
      "status": "original",
      "exterior": null,
      "roomType": "kitchen",
      "imageScore": 6,
      "isPublished": null,
      "resizeImages": [
        {
          "url": "https://img2.propertyscout.co.th/3L6BbvIk8hd0pdqv6-NY8sIltBWg5ufLgREsB8bTeio/wm:0.6:so:0:50:0.3/rs:fit:400/q:70/aHR0cHM6Ly9mbGV4c3RheS1pbWFnZXMuc2dwMS5jZG4uZGlnaXRhbG9jZWFuc3BhY2VzLmNvbS9pbWFnZXMvcHJvZC9saW5rLTEwOTc0MzYvMjRiZjkzMWNjZTc4ZDFmMmMxZGQ0ZDVkNjRkNTVlMjUuanBn.webp",
          "size": 400
        },
        {
          "url": "https://img2.propertyscout.co.th/bZe6tHx5R0z6z0n3EcJRl92jdVe3cFU-hZF1Tuu-K5E/wm:0.6:so:0:50:0.3/rs:fit:510/q:70/aHR0cHM6Ly9mbGV4c3RheS1pbWFnZXMuc2dwMS5jZG4uZGlnaXRhbG9jZWFuc3BhY2VzLmNvbS9pbWFnZXMvcHJvZC9saW5rLTEwOTc0MzYvMjRiZjkzMWNjZTc4ZDFmMmMxZGQ0ZDVkNjRkNTVlMjUuanBn.webp",
          "size": 510
        },
        {
          "url": "https://img2.propertyscout.co.th/mMyTicn6dHSSKAGbohqs5mwXOU6KqTGN23mDq8u1tb8/wm:0.6:so:0:50:0.3/rs:fit:600/q:70/aHR0cHM6Ly9mbGV4c3RheS1pbWFnZXMuc2dwMS5jZG4uZGlnaXRhbG9jZWFuc3BhY2VzLmNvbS9pbWFnZXMvcHJvZC9saW5rLTEwOTc0MzYvMjRiZjkzMWNjZTc4ZDFmMmMxZGQ0ZDVkNjRkNTVlMjUuanBn.webp",
          "size": 600
        }
      ]
    },
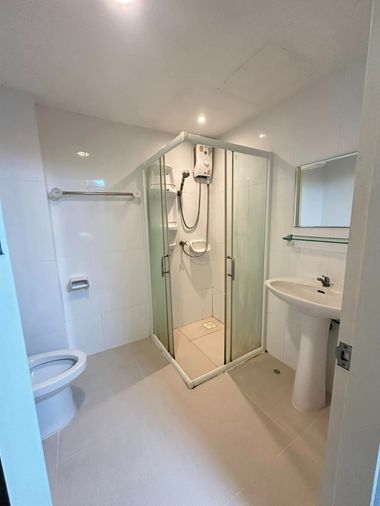
    {
      "id": 23683260,
      "alt": "Modern bathroom with sleek black-framed shower enclosure and contemporary fixtures.",
      "tags": [
        {
          "id": 391340,
          "name": "bathtub"
        }
      ],
      "status": "original",
      "exterior": null,
      "roomType": "bathroom",
      "imageScore": 4,
      "isPublished": null,
      "resizeImages": [
        {
          "url": "https://img2.propertyscout.co.th/yZ1XoTduVnYOZGrGwPp0Z9cro6ox2khVkKycrREoU_A/wm:0.6:so:0:50:0.3/rs:fit:400/q:70/aHR0cHM6Ly9mbGV4c3RheS1pbWFnZXMuc2dwMS5jZG4uZGlnaXRhbG9jZWFuc3BhY2VzLmNvbS9pbWFnZXMvcHJvZC9saW5rLTEwOTc0MzYvNzNmNTM4OTJkZDAyN2VkM2ZmYmNkNDAyZWRlOWJjZTEuanBn.webp",
          "size": 400
        },
        {
          "url": "https://img2.propertyscout.co.th/NFIllGknMYTGwxVDV4gwNO9ZOXVx74BOCEEdCaINwaI/wm:0.6:so:0:50:0.3/rs:fit:510/q:70/aHR0cHM6Ly9mbGV4c3RheS1pbWFnZXMuc2dwMS5jZG4uZGlnaXRhbG9jZWFuc3BhY2VzLmNvbS9pbWFnZXMvcHJvZC9saW5rLTEwOTc0MzYvNzNmNTM4OTJkZDAyN2VkM2ZmYmNkNDAyZWRlOWJjZTEuanBn.webp",
          "size": 510
        },
        {
          "url": "https://img2.propertyscout.co.th/7DdZKCIdOBfhEY7TdurJ_ertG0ps6CQBwMwQUl8P75I/wm:0.6:so:0:50:0.3/rs:fit:600/q:70/aHR0cHM6Ly9mbGV4c3RheS1pbWFnZXMuc2dwMS5jZG4uZGlnaXRhbG9jZWFuc3BhY2VzLmNvbS9pbWFnZXMvcHJvZC9saW5rLTEwOTc0MzYvNzNmNTM4OTJkZDAyN2VkM2ZmYmNkNDAyZWRlOWJjZTEuanBn.webp",
          "size": 600
        }
      ]
    },
    {
      "id": 23683261,
      "alt": "Modern bathroom with sleek white sink and wall-mounted mirror.",
      "tags": [],
      "status": "original",
      "exterior": null,
      "roomType": "bathroom",
      "imageScore": 5,
      "isPublished": null,
      "resizeImages": [
        {
          "url": "https://img2.propertyscout.co.th/YNRkMFoH7CCIm-ANbozNTXNDyGdHVGxkAs108267KBM/wm:0.6:so:0:50:0.3/rs:fit:400/q:70/aHR0cHM6Ly9mbGV4c3RheS1pbWFnZXMuc2dwMS5jZG4uZGlnaXRhbG9jZWFuc3BhY2VzLmNvbS9pbWFnZXMvcHJvZC9saW5rLTEwOTc0MzYvNzk0NWExYzllYzY4NjFhNzg0YWYyODE3NjkyY2I1YzkuanBn.webp",
          "size": 400
        },
        {
          "url": "https://img2.propertyscout.co.th/kv-aubKgt74uMPrG8cZai4OdkNmwCNpklo34pVEzqrg/wm:0.6:so:0:50:0.3/rs:fit:510/q:70/aHR0cHM6Ly9mbGV4c3RheS1pbWFnZXMuc2dwMS5jZG4uZGlnaXRhbG9jZWFuc3BhY2VzLmNvbS9pbWFnZXMvcHJvZC9saW5rLTEwOTc0MzYvNzk0NWExYzllYzY4NjFhNzg0YWYyODE3NjkyY2I1YzkuanBn.webp",
          "size": 510
        },
        {
          "url": "https://img2.propertyscout.co.th/8m6FYWYx4a2-AuU-n9QG-m5ecaXno3JNBa2nzNmEMTQ/wm:0.6:so:0:50:0.3/rs:fit:600/q:70/aHR0cHM6Ly9mbGV4c3RheS1pbWFnZXMuc2dwMS5jZG4uZGlnaXRhbG9jZWFuc3BhY2VzLmNvbS9pbWFnZXMvcHJvZC9saW5rLTEwOTc0MzYvNzk0NWExYzllYzY4NjFhNzg0YWYyODE3NjkyY2I1YzkuanBn.webp",
          "size": 600
        }
      ]
    }
  ],
  "floorSize": 51.42,
  "created_at": "2025-05-12T08:46:38.646Z",
  "floorLevel": "4",
  "furnishing": "fully_furnished",
  "greatDeals": {},
  "updated_at": "2026-09-25T16:03:08.778Z",
  "description": {},
  "listing_tag": "rented",
  "lowestPrice": 18000,
  "poiBuilding": {
    "name": {
      "en": "The Escape Condominium Sukhumvit 101/1",
      "th": "ดิ เอสเคป คอนโดมิเนียม สุขุมวิท 101/1"
    },
    "numberOfFloors": 8
  },
  "subdistrict": "บางจาก",
  "totalImages": 6,
  "buildingName": "The Escape Condominium Sukhumvit 101/1",
  "neighborhood": "",
  "propertyType": "condo",
  "listingSource": "livinginsider",
  "market_status": "on",
  "district_ps_cn": "帕卡侬",
  "district_ps_en": "Phra Khanong",
  "district_ps_th": "พระโขนง",
  "minLeasePeriod": "twelve_months",
  "numberBedrooms": "two_bedrooms",
  "province_ps_cn": "曼谷",
  "province_ps_en": "Bangkok",
  "province_ps_th": "กรุงเทพ",
  "numberBathrooms": "one_bathroom",
  "serpSortingRank": {
    "rent": 5.4038511,
    "sale": 0
  },
  "featuredImageUrl": "https://img2.propertyscout.co.th/w09drM0Vzi4W8GfrXOiEP3BxGxOL91dLu87wJ1TaSLw/wm:0.6:so:0:50:0.3/rs:fit:384/q:70/aHR0cHM6Ly9mbGV4c3RheS1pbWFnZXMuc2dwMS5jZG4uZGlnaXRhbG9jZWFuc3BhY2VzLmNvbS9pbWFnZXMvcHJvZC9saW5rLTEwOTc0MzYvZjUwOGQwYWIyODMzYmJmNTBmN2IyOWQ2MTAxYWEzODUuanBn.webp",
  "ae_man_event_date": "2026-05-27T10:21:19.327Z",
  "ae_man_event_type": "cannot_reach_landlord_third",
  "greatDealsCluster": {},
  "subdistrict_ps_cn": "邦查",
  "subdistrict_ps_en": "Bang Chak",
  "subdistrict_ps_th": "บางจาก",
  "ae_man_event_result": "unavailable",
  "availabilitySubClusterCn": {
    "availabilityHoverText": null,
    "availabilityLabelLogo": "availability-house",
    "availabilityLabelText": "租期至 May 2027",
    "availabilityLabelColor": "lightgray"
  },
  "availabilitySubClusterDe": {
    "availabilityHoverText": null,
    "availabilityLabelLogo": "availability-house",
    "availabilityLabelText": "Vermietet bis May 2027",
    "availabilityLabelColor": "lightgray"
  },
  "availabilitySubClusterEn": {
    "availabilityHoverText": null,
    "availabilityLabelLogo": "availability-house",
    "availabilityLabelText": "Rented until May 2027",
    "availabilityLabelColor": "lightgray"
  },
  "availabilitySubClusterMm": {
    "availabilityHoverText": null,
    "availabilityLabelLogo": "availability-house",
    "availabilityLabelText": "အထိငှားထားပါသည် May 2027",
    "availabilityLabelColor": "lightgray"
  },
  "availabilitySubClusterTh": {
    "availabilityLabelLogo": "availability-house",
    "availabilityLabelText": "ถูกเช่าจนถึง May 2027",
    "availabilityLabelColor": "lightgray"
  },
  "availability_subcluster_id": 5.1
}
 4
4 6
6
 5
5
 25
25