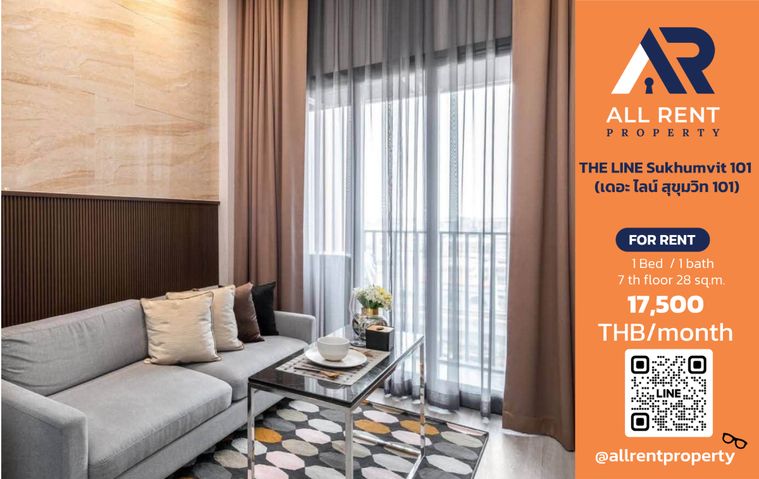
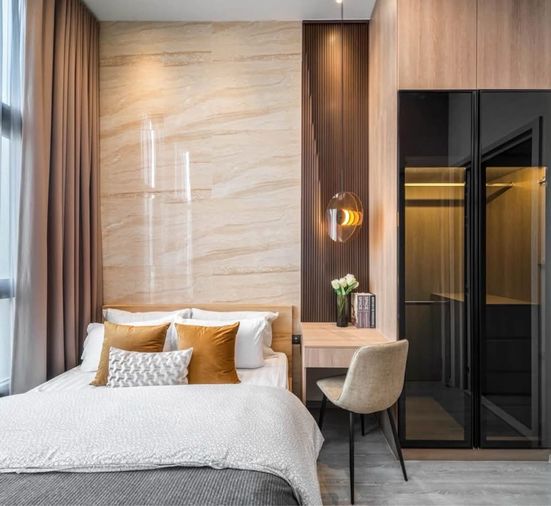
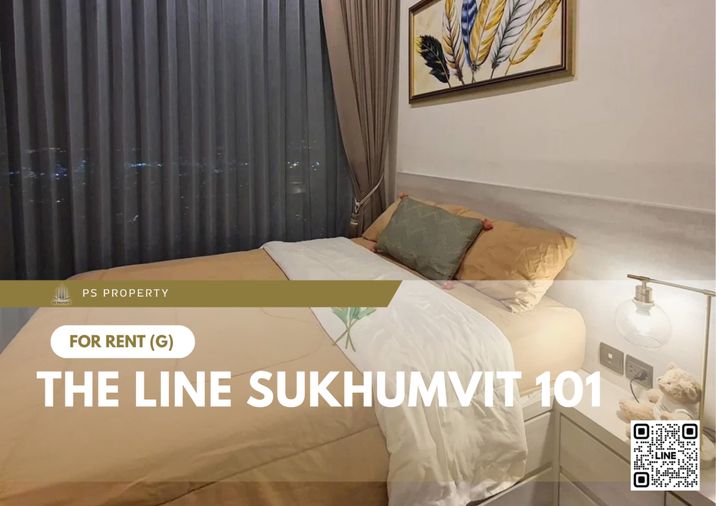
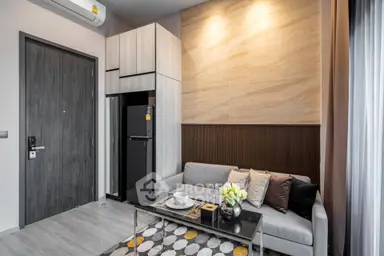
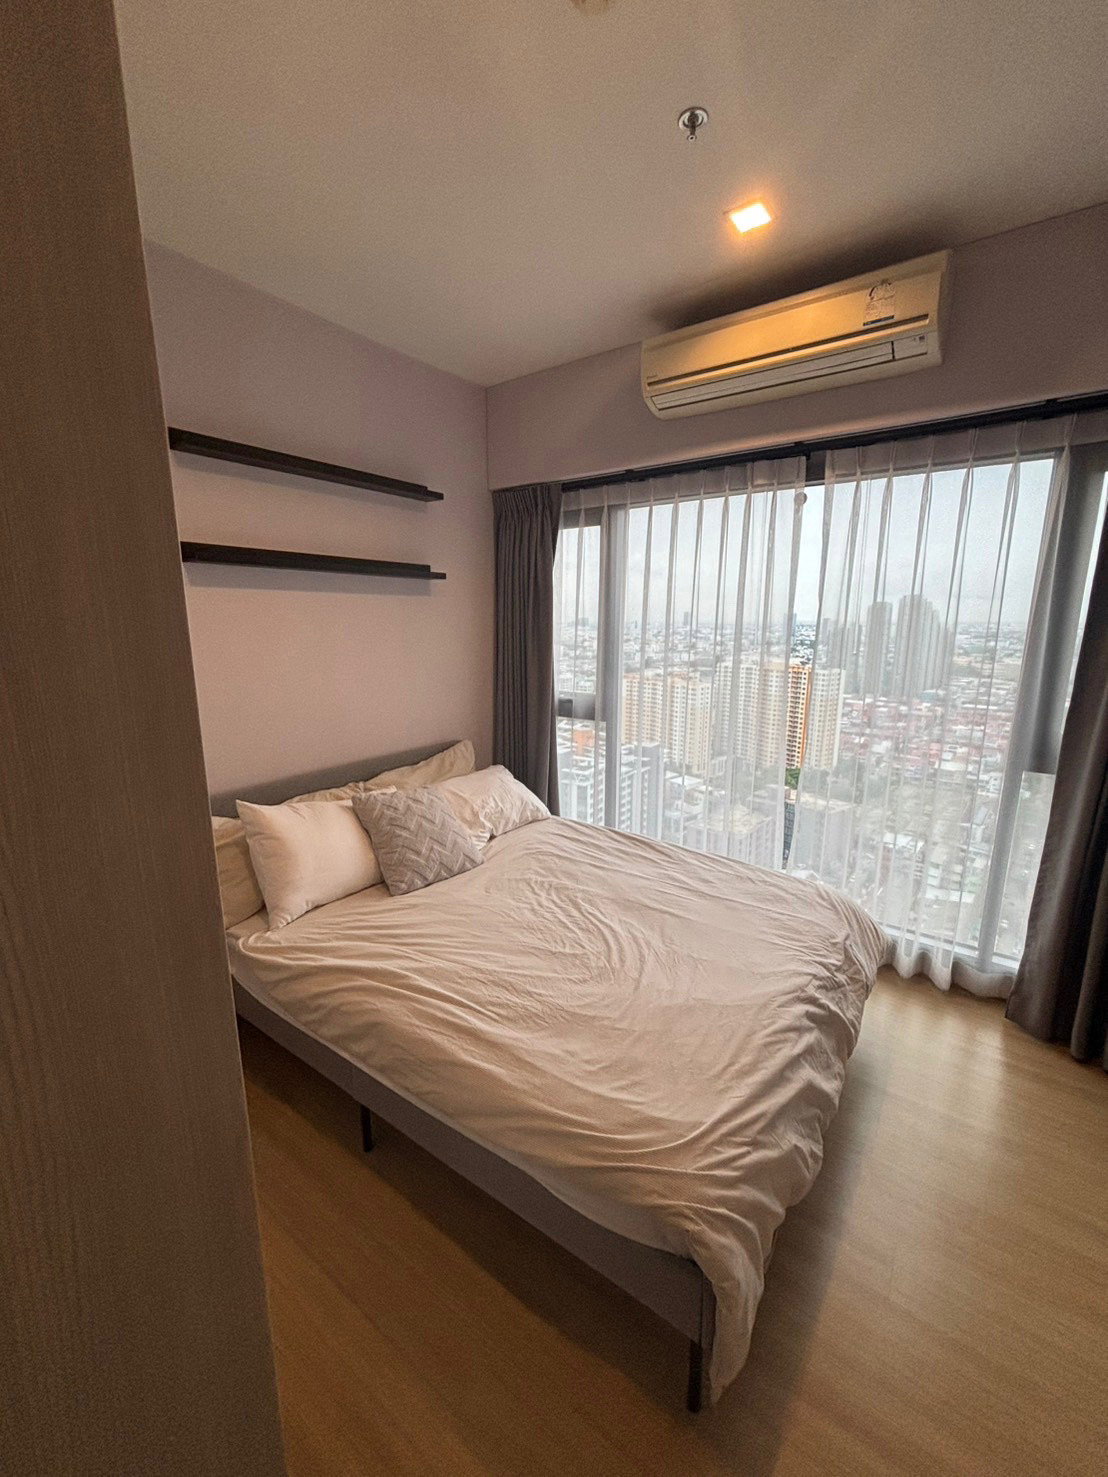
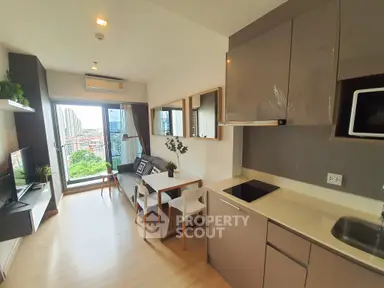
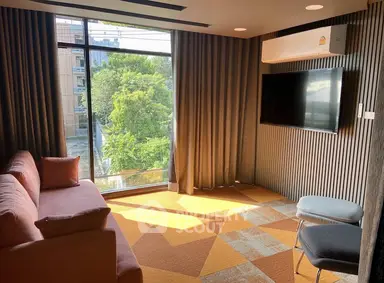
Raw JSON
{
  "id": 2089705,
  "title": {
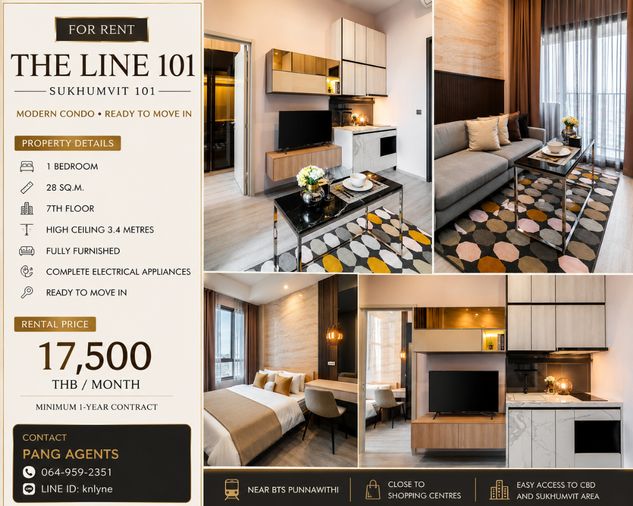
    "meta": "1 นอน คอนโด ให้เช่า, ฿17,500/เดือน, เดอะ ไลน์ สุขุมวิท 101, ใกล้ BTS ปุณณวิถี, ตกแต่งพร้อมอยู่",
    "short": "คอนโด 1-ห้องนอน ที่ เดอะ ไลน์ สุขุมวิท 101",
    "standard": "คอนโด 1-ห้องนอน ที่ เดอะ ไลน์ สุขุมวิท 101 ใกล้ BTS ปุณณวิถี"
  },
  "gpsLat": 13.690308,
  "postBy": "landlord",
  "tenure": "rent",
  "gpsLong": 100.608215,
  "district": "พระโขนง",
  "province": "กรุงเทพ",
  "unitType": "one",
  "cdnImages": [
    {
      "id": 23521743,
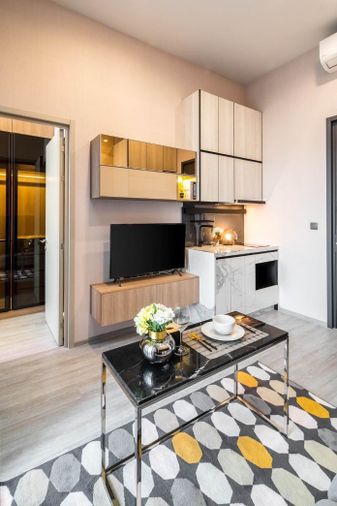
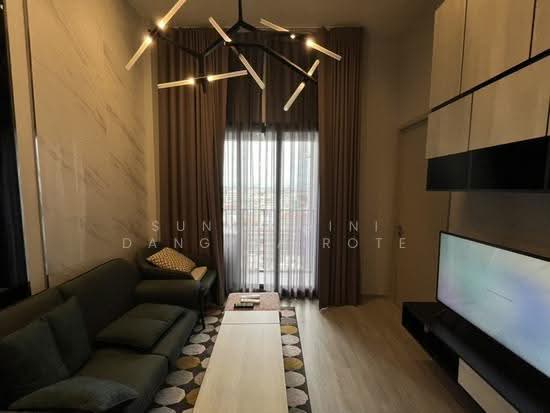
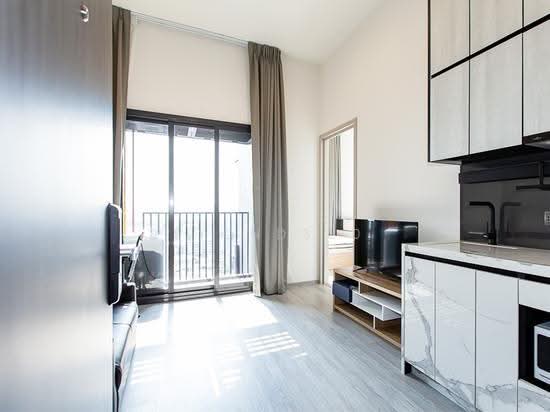
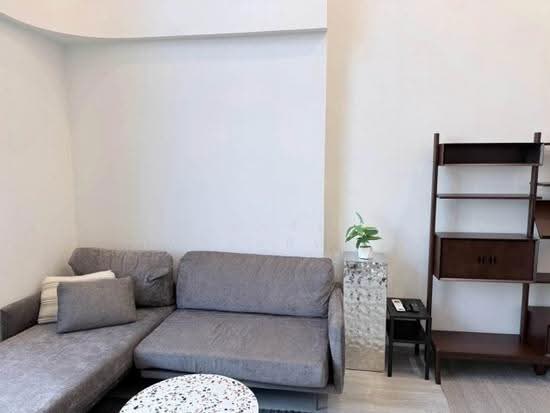
      "alt": "Modern living room with elegant decor and cozy ambiance, featuring a stylish sofa and large TV.",
      "tags": [
        {
          "id": 383140,
          "name": "bigLivingroom"
        }
      ],
      "status": "original",
      "exterior": null,
      "roomType": "livingroom",
      "imageScore": 6,
      "isPublished": null,
      "resizeImages": [
        {
          "url": "https://img2.propertyscout.co.th/Kp1dPoiBMVRTq3CEAz4HIxSRREmD4stWb89triayi8Q/wm:0.6:so:0:50:0.3/rs:fit:400/q:70/aHR0cHM6Ly9mbGV4c3RheS1pbWFnZXMuc2dwMS5jZG4uZGlnaXRhbG9jZWFuc3BhY2VzLmNvbS9pbWFnZXMvcHJvZC9saW5rLTEwNTIzOTEvMDM4MmU2MWRmNDMyZThiNDdhOTFjNTE2ZGQwYjVkMjMuanBn.webp",
          "size": 400
        },
        {
          "url": "https://img2.propertyscout.co.th/BEY6f_MiD8D0G-N4o_tSEeJhzMQBC2YbhB3_par6U5E/wm:0.6:so:0:50:0.3/rs:fit:510/q:70/aHR0cHM6Ly9mbGV4c3RheS1pbWFnZXMuc2dwMS5jZG4uZGlnaXRhbG9jZWFuc3BhY2VzLmNvbS9pbWFnZXMvcHJvZC9saW5rLTEwNTIzOTEvMDM4MmU2MWRmNDMyZThiNDdhOTFjNTE2ZGQwYjVkMjMuanBn.webp",
          "size": 510
        },
        {
          "url": "https://img2.propertyscout.co.th/QlVtI7ytiXjpbZuZp2tiiQtaE26HTaMtsADHSxRUipA/wm:0.6:so:0:50:0.3/rs:fit:600/q:70/aHR0cHM6Ly9mbGV4c3RheS1pbWFnZXMuc2dwMS5jZG4uZGlnaXRhbG9jZWFuc3BhY2VzLmNvbS9pbWFnZXMvcHJvZC9saW5rLTEwNTIzOTEvMDM4MmU2MWRmNDMyZThiNDdhOTFjNTE2ZGQwYjVkMjMuanBn.webp",
          "size": 600
        }
      ]
    },
    {
      "id": 23521744,
      "alt": "Modern kitchen with marble cabinets and sleek TV setup in stylish apartment.",
      "tags": [
        {
          "id": 383141,
          "name": "kitchenClosedLayout"
        }
      ],
      "status": "original",
      "exterior": null,
      "roomType": "kitchen",
      "imageScore": 6,
      "isPublished": null,
      "resizeImages": [
        {
          "url": "https://img2.propertyscout.co.th/M7PMEEHO60HOSPP2xrEO9fF2GFew6SSnXXMziy7S4Os/wm:0.6:so:0:50:0.3/rs:fit:400/q:70/aHR0cHM6Ly9mbGV4c3RheS1pbWFnZXMuc2dwMS5jZG4uZGlnaXRhbG9jZWFuc3BhY2VzLmNvbS9pbWFnZXMvcHJvZC9saW5rLTEwNTIzOTEvYWQ1YzNjMjIyMTY1MWU4Yjg4NWQ3OWFmZGNlMmY4NzEuanBn.webp",
          "size": 400
        },
        {
          "url": "https://img2.propertyscout.co.th/0CE6PJCFF2RaHcBm8wF43ENEoID_wu_Y83PmTMQ9rnY/wm:0.6:so:0:50:0.3/rs:fit:510/q:70/aHR0cHM6Ly9mbGV4c3RheS1pbWFnZXMuc2dwMS5jZG4uZGlnaXRhbG9jZWFuc3BhY2VzLmNvbS9pbWFnZXMvcHJvZC9saW5rLTEwNTIzOTEvYWQ1YzNjMjIyMTY1MWU4Yjg4NWQ3OWFmZGNlMmY4NzEuanBn.webp",
          "size": 510
        },
        {
          "url": "https://img2.propertyscout.co.th/b7qewALbuqdeHU6YFvwXydJwLL8x1VSu4RiTHuWrC4U/wm:0.6:so:0:50:0.3/rs:fit:600/q:70/aHR0cHM6Ly9mbGV4c3RheS1pbWFnZXMuc2dwMS5jZG4uZGlnaXRhbG9jZWFuc3BhY2VzLmNvbS9pbWFnZXMvcHJvZC9saW5rLTEwNTIzOTEvYWQ1YzNjMjIyMTY1MWU4Yjg4NWQ3OWFmZGNlMmY4NzEuanBn.webp",
          "size": 600
        }
      ]
    },
    {
      "id": 23521745,
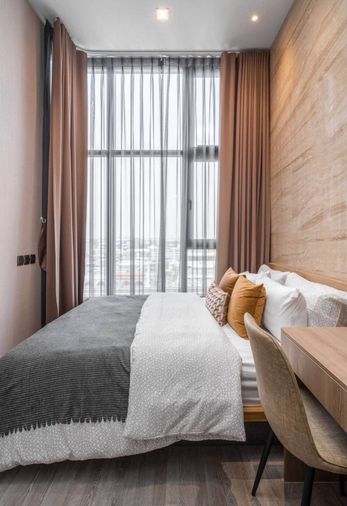
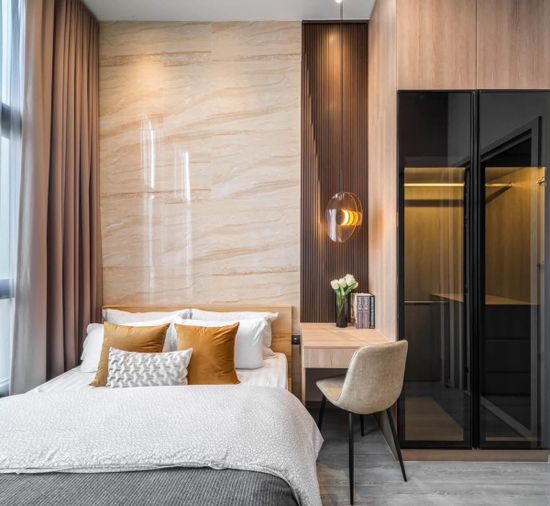
      "alt": "Modern bedroom with elegant decor and city view through large windows.",
      "tags": [],
      "status": "original",
      "exterior": null,
      "roomType": "bedroom",
      "imageScore": 6,
      "isPublished": null,
      "resizeImages": [
        {
          "url": "https://img2.propertyscout.co.th/MorcDNe5xUCRa-KXNrFaSIZQpyzZkutW4CfVrzrosH0/wm:0.6:so:0:50:0.3/rs:fit:400/q:70/aHR0cHM6Ly9mbGV4c3RheS1pbWFnZXMuc2dwMS5jZG4uZGlnaXRhbG9jZWFuc3BhY2VzLmNvbS9pbWFnZXMvcHJvZC9saW5rLTEwNTIzOTEvNTA5YzdlYWE4ZjY2Njk1MWIwZTFmOGRhNTI1Mzg5YmUuanBn.webp",
          "size": 400
        },
        {
          "url": "https://img2.propertyscout.co.th/9-IkgmOiO5BZTFyoG7cRVnLz07TeMVA3P1eugwrO6XM/wm:0.6:so:0:50:0.3/rs:fit:510/q:70/aHR0cHM6Ly9mbGV4c3RheS1pbWFnZXMuc2dwMS5jZG4uZGlnaXRhbG9jZWFuc3BhY2VzLmNvbS9pbWFnZXMvcHJvZC9saW5rLTEwNTIzOTEvNTA5YzdlYWE4ZjY2Njk1MWIwZTFmOGRhNTI1Mzg5YmUuanBn.webp",
          "size": 510
        },
        {
          "url": "https://img2.propertyscout.co.th/2IboUdZVySGXFxxscIB69JRsA2C8KoNzftGoV_DyANY/wm:0.6:so:0:50:0.3/rs:fit:600/q:70/aHR0cHM6Ly9mbGV4c3RheS1pbWFnZXMuc2dwMS5jZG4uZGlnaXRhbG9jZWFuc3BhY2VzLmNvbS9pbWFnZXMvcHJvZC9saW5rLTEwNTIzOTEvNTA5YzdlYWE4ZjY2Njk1MWIwZTFmOGRhNTI1Mzg5YmUuanBn.webp",
          "size": 600
        }
      ]
    },
    {
      "id": 23521746,
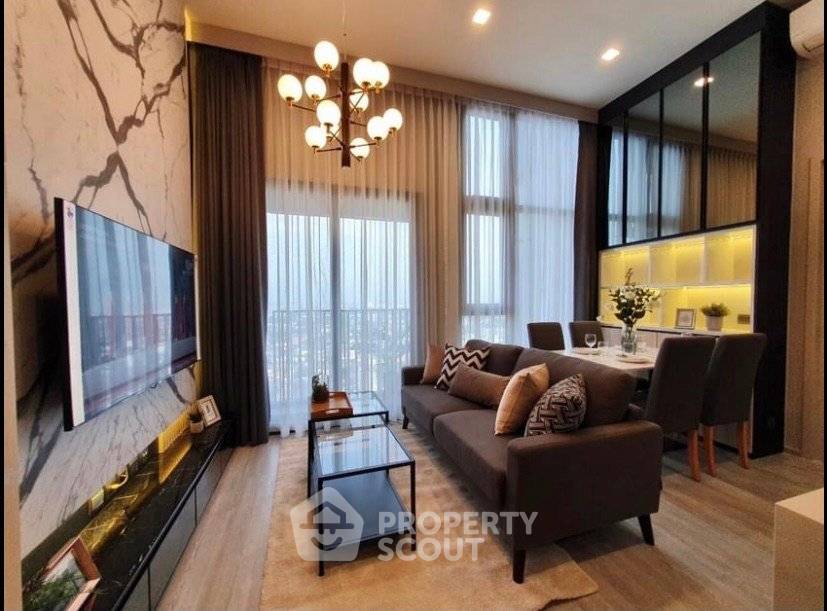
      "alt": "Modern living room with sleek sofa and stylish decor, featuring a stainless steel fridge and elegant table setting.",
      "tags": [
        {
          "id": 383142,
          "name": "bigLivingroom"
        }
      ],
      "status": "original",
      "exterior": null,
      "roomType": "livingroom",
      "imageScore": 6,
      "isPublished": null,
      "resizeImages": [
        {
          "url": "https://img2.propertyscout.co.th/pUw8czDwSExFlfMLFoW8wXnS_ThShA33Ra-eIx66cOI/wm:0.6:so:0:50:0.3/rs:fit:400/q:70/aHR0cHM6Ly9mbGV4c3RheS1pbWFnZXMuc2dwMS5jZG4uZGlnaXRhbG9jZWFuc3BhY2VzLmNvbS9pbWFnZXMvcHJvZC9saW5rLTEwNTIzOTEvZDBmODM5MTI0ZWFiNGJmOGZlM2NlMTIyYjRlNDU4ZWEuanBn.webp",
          "size": 400
        },
        {
          "url": "https://img2.propertyscout.co.th/dsC7veTJxcuSFmYCMghWiec314WozQS7Fi_NFWQv5ek/wm:0.6:so:0:50:0.3/rs:fit:510/q:70/aHR0cHM6Ly9mbGV4c3RheS1pbWFnZXMuc2dwMS5jZG4uZGlnaXRhbG9jZWFuc3BhY2VzLmNvbS9pbWFnZXMvcHJvZC9saW5rLTEwNTIzOTEvZDBmODM5MTI0ZWFiNGJmOGZlM2NlMTIyYjRlNDU4ZWEuanBn.webp",
          "size": 510
        },
        {
          "url": "https://img2.propertyscout.co.th/BKvx4zbHJXYtOZYJsm2WylGFx7lWaIjRcpyjaxLz5s8/wm:0.6:so:0:50:0.3/rs:fit:600/q:70/aHR0cHM6Ly9mbGV4c3RheS1pbWFnZXMuc2dwMS5jZG4uZGlnaXRhbG9jZWFuc3BhY2VzLmNvbS9pbWFnZXMvcHJvZC9saW5rLTEwNTIzOTEvZDBmODM5MTI0ZWFiNGJmOGZlM2NlMTIyYjRlNDU4ZWEuanBn.webp",
          "size": 600
        }
      ]
    },
    {
      "id": 23521747,
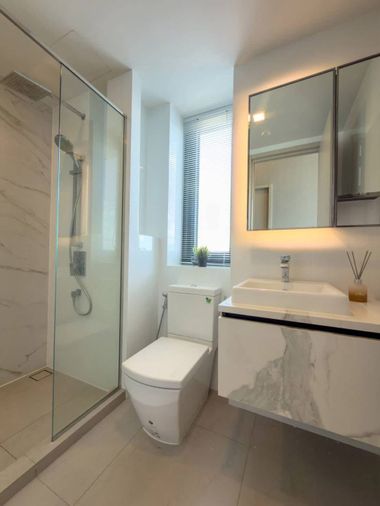
      "alt": "Modern bathroom with sleek design, featuring a glass shower and elegant fixtures.",
      "tags": [
        {
          "id": 383143,
          "name": "bathtub"
        }
      ],
      "status": "original",
      "exterior": null,
      "roomType": "bathroom",
      "imageScore": 6,
      "isPublished": null,
      "resizeImages": [
        {
          "url": "https://img2.propertyscout.co.th/STQ9LEPFX2bH0k0SaJqIVSPmmXlSfYTgnvZR9bySvDs/wm:0.6:so:0:50:0.3/rs:fit:400/q:70/aHR0cHM6Ly9mbGV4c3RheS1pbWFnZXMuc2dwMS5jZG4uZGlnaXRhbG9jZWFuc3BhY2VzLmNvbS9pbWFnZXMvcHJvZC9saW5rLTEwNTIzOTEvNTExOTRiYTEzYjU5Mjk0NTUzMmU5M2MyN2ZjMGI4YzguanBn.webp",
          "size": 400
        },
        {
          "url": "https://img2.propertyscout.co.th/wvtM6Hv439kQ2VEYiE-Jwr7RkINbMmSoF-LLyRS8UXk/wm:0.6:so:0:50:0.3/rs:fit:510/q:70/aHR0cHM6Ly9mbGV4c3RheS1pbWFnZXMuc2dwMS5jZG4uZGlnaXRhbG9jZWFuc3BhY2VzLmNvbS9pbWFnZXMvcHJvZC9saW5rLTEwNTIzOTEvNTExOTRiYTEzYjU5Mjk0NTUzMmU5M2MyN2ZjMGI4YzguanBn.webp",
          "size": 510
        },
        {
          "url": "https://img2.propertyscout.co.th/BA7FTefmbe-yf_cOmqq6954L0hlSjU1PeqDDi58S3bo/wm:0.6:so:0:50:0.3/rs:fit:600/q:70/aHR0cHM6Ly9mbGV4c3RheS1pbWFnZXMuc2dwMS5jZG4uZGlnaXRhbG9jZWFuc3BhY2VzLmNvbS9pbWFnZXMvcHJvZC9saW5rLTEwNTIzOTEvNTExOTRiYTEzYjU5Mjk0NTUzMmU5M2MyN2ZjMGI4YzguanBn.webp",
          "size": 600
        }
      ]
    },
    {
      "id": 23521748,
      "alt": "Luxurious modern study with high ceilings and elegant lighting in a sophisticated office setting.",
      "tags": [],
      "status": "original",
      "exterior": null,
      "roomType": "study",
      "imageScore": 8,
      "isPublished": null,
      "resizeImages": [
        {
          "url": "https://img2.propertyscout.co.th/5xflNQ5RMbIpa8xLZYhiUbDQ4vMgcKCLr5RzmpNVLEg/wm:0.6:so:0:50:0.3/rs:fit:400/q:70/aHR0cHM6Ly9mbGV4c3RheS1pbWFnZXMuc2dwMS5jZG4uZGlnaXRhbG9jZWFuc3BhY2VzLmNvbS9pbWFnZXMvcHJvZC9saW5rLTEwNTIzOTEvZDU1OGQ4ODliZTQ4ZDI1Y2FjYTRmYThiZmFlMzM2YzUuanBn.webp",
          "size": 400
        },
        {
          "url": "https://img2.propertyscout.co.th/oafuBkG4ezq2sI_jk-mxC9BrZUHwkICMt5gYk1MmEHM/wm:0.6:so:0:50:0.3/rs:fit:510/q:70/aHR0cHM6Ly9mbGV4c3RheS1pbWFnZXMuc2dwMS5jZG4uZGlnaXRhbG9jZWFuc3BhY2VzLmNvbS9pbWFnZXMvcHJvZC9saW5rLTEwNTIzOTEvZDU1OGQ4ODliZTQ4ZDI1Y2FjYTRmYThiZmFlMzM2YzUuanBn.webp",
          "size": 510
        },
        {
          "url": "https://img2.propertyscout.co.th/8fXD6c_h8Oz2w0NWplWrUbKlgX2WDOHiDLwl5J4iYGM/wm:0.6:so:0:50:0.3/rs:fit:600/q:70/aHR0cHM6Ly9mbGV4c3RheS1pbWFnZXMuc2dwMS5jZG4uZGlnaXRhbG9jZWFuc3BhY2VzLmNvbS9pbWFnZXMvcHJvZC9saW5rLTEwNTIzOTEvZDU1OGQ4ODliZTQ4ZDI1Y2FjYTRmYThiZmFlMzM2YzUuanBn.webp",
          "size": 600
        }
      ]
    },
    {
      "id": 23521749,
      "alt": "Luxurious modern kitchen with sleek design and high-end appliances, featuring an open layout and stylish decor.",
      "tags": [
        {
          "id": 383144,
          "name": "kitchenOpenLayout"
        },
        {
          "id": 383145,
          "name": "kitchenOven"
        }
      ],
      "status": "original",
      "exterior": null,
      "roomType": "kitchen",
      "imageScore": 8,
      "isPublished": null,
      "resizeImages": [
        {
          "url": "https://img2.propertyscout.co.th/cBHnEwVoenIthUrDJyfwfY5HCB3rgKDjwcjmgfsCPn4/wm:0.6:so:0:50:0.3/rs:fit:400/q:70/aHR0cHM6Ly9mbGV4c3RheS1pbWFnZXMuc2dwMS5jZG4uZGlnaXRhbG9jZWFuc3BhY2VzLmNvbS9pbWFnZXMvcHJvZC9saW5rLTEwNTIzOTEvMjBmN2Q5YjNmNjQ1ODQ0MWM3ODZiZjM0YWQxNTZmM2EuanBn.webp",
          "size": 400
        },
        {
          "url": "https://img2.propertyscout.co.th/DTTV33VKiSw2nvwcvlO39QEkyIH5IYkEvUX4X4umwVs/wm:0.6:so:0:50:0.3/rs:fit:510/q:70/aHR0cHM6Ly9mbGV4c3RheS1pbWFnZXMuc2dwMS5jZG4uZGlnaXRhbG9jZWFuc3BhY2VzLmNvbS9pbWFnZXMvcHJvZC9saW5rLTEwNTIzOTEvMjBmN2Q5YjNmNjQ1ODQ0MWM3ODZiZjM0YWQxNTZmM2EuanBn.webp",
          "size": 510
        },
        {
          "url": "https://img2.propertyscout.co.th/1k6tHhEDBItCOw_deGbDXLr1iYgGOtaXzz0PjGKe7PI/wm:0.6:so:0:50:0.3/rs:fit:600/q:70/aHR0cHM6Ly9mbGV4c3RheS1pbWFnZXMuc2dwMS5jZG4uZGlnaXRhbG9jZWFuc3BhY2VzLmNvbS9pbWFnZXMvcHJvZC9saW5rLTEwNTIzOTEvMjBmN2Q5YjNmNjQ1ODQ0MWM3ODZiZjM0YWQxNTZmM2EuanBn.webp",
          "size": 600
        }
      ]
    }
  ],
  "floorSize": 28,
  "closestBts": "punnawithi",
  "created_at": "2025-04-20T09:38:37.898Z",
  "floorLevel": "12A",
  "furnishing": "fully_furnished",
  "greatDeals": {},
  "updated_at": "2026-09-23T18:49:44.329Z",
  "description": {},
  "lowestPrice": 17500,
  "poiBuilding": {
    "name": {
      "en": "The Line Sukhumvit 101",
      "th": "เดอะ ไลน์ สุขุมวิท 101"
    },
    "numberOfFloors": 37
  },
  "subdistrict": "บางจาก",
  "totalImages": 11,
  "buildingName": "The Line Sukhumvit 101",
  "neighborhood": "",
  "propertyType": "condo",
  "listingSource": "livinginsider",
  "market_status": "on",
  "district_ps_cn": "帕卡侬",
  "district_ps_en": "Phra Khanong",
  "district_ps_th": "พระโขนง",
  "minLeasePeriod": "twelve_months",
  "numberBedrooms": "one_bedroom",
  "province_ps_cn": "曼谷",
  "province_ps_en": "Bangkok",
  "province_ps_th": "กรุงเทพ",
  "numberBathrooms": "one_bathroom",
  "serpSortingRank": {
    "rent": 3.303465,
    "sale": 0
  },
  "closestTransport": "punnawithi",
  "featuredImageUrl": "https://img2.propertyscout.co.th/cjpbg3LpK2NPOk8_9cKvfQT93szU5xftiF_00M4YgQE/wm:0.6:so:0:50:0.3/rs:fit:384/q:70/aHR0cHM6Ly9mbGV4c3RheS1pbWFnZXMuc2dwMS5jZG4uZGlnaXRhbG9jZWFuc3BhY2VzLmNvbS9pbWFnZXMvcHJvZC9saW5rLTEwNTIzOTEvMDM4MmU2MWRmNDMyZThiNDdhOTFjNTE2ZGQwYjVkMjMuanBn.webp",
  "ae_man_event_date": "2025-05-05T06:55:15.949Z",
  "ae_man_event_type": "landlord_feedback",
  "greatDealsCluster": {
    "rentCluster": {
      "id": 108,
      "name": "rent_combined_5309_one_bedroom",
      "medianRentPricePerSqm": "535",
      "medianSalePricePerSqm": null
    }
  },
  "subdistrict_ps_cn": "邦查",
  "subdistrict_ps_en": "Bang Chak",
  "subdistrict_ps_th": "บางจาก",
  "closestTransportKm": 0.17808445640965231,
  "ae_man_event_result": "unavailable",
  "availabilitySubClusterCn": {
    "availabilityHoverText": "如果客户感兴趣,我们的团队将核实房产是否可租/售",
    "availabilityLabelLogo": "question",
    "availabilityLabelText": "根据需求可查验是否可租/售",
    "availabilityLabelColor": "pink"
  },
  "availabilitySubClusterDe": {
    "availabilityHoverText": "Unser Team prüft die Verfügbarkeit der Immobilie, wenn ein Kunde interessiert ist",
    "availabilityLabelLogo": "question",
    "availabilityLabelText": "Verfügbarkeit auf Anfrage",
    "availabilityLabelColor": "pink"
  },
  "availabilitySubClusterEn": {
    "availabilityHoverText": "Our team will verify availability of the property if client is interested",
    "availabilityLabelLogo": "question",
    "availabilityLabelText": "Availability upon request",
    "availabilityLabelColor": "pink"
  },
  "availabilitySubClusterMm": {
    "availabilityHoverText": "ဖောက်သည်စိတ်ဝင်စားပါက ကျွန်ုပ်တို့၏အဖွဲ့သည် ပစ္စည်းရရှိနိုင်မှုကို စိစစ်ပါမည်",
    "availabilityLabelLogo": "question",
    "availabilityLabelText": "ရရှိနိုင်မှုကိုမေးမြန်းပါ",
    "availabilityLabelColor": "pink"
  },
  "availabilitySubClusterTh": {
    "availabilityHoverText": "ทีมงานของเราจะทำการตรวจสอบความพร้อมในการให้บริการ หากคุณสนใจอสังหาฯนี้",
    "availabilityLabelLogo": "question",
    "availabilityLabelText": "ความพร้อมการให้บริการ ตามคำร้องขอ",
    "availabilityLabelColor": "pink"
  },
  "ae_man_unavailable_enddate": "2026-05-01T00:00:00.000Z",
  "availability_subcluster_id": 3
} 22
22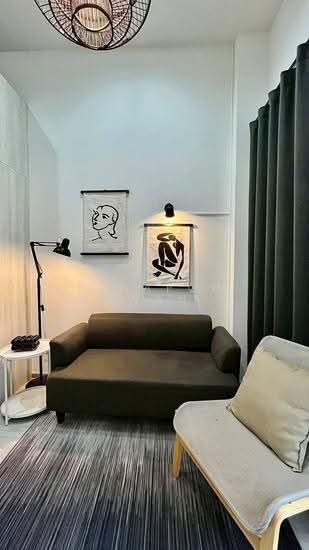 23
23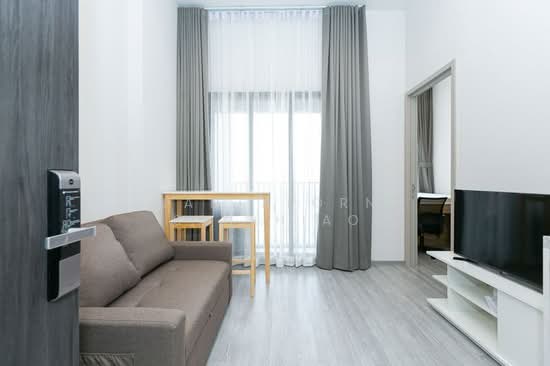 22
22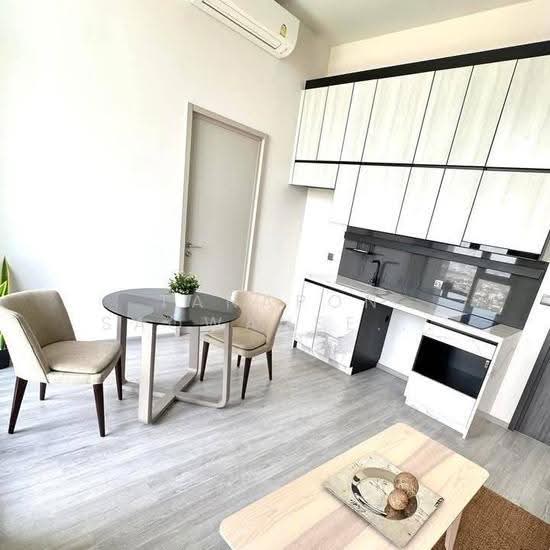 24
24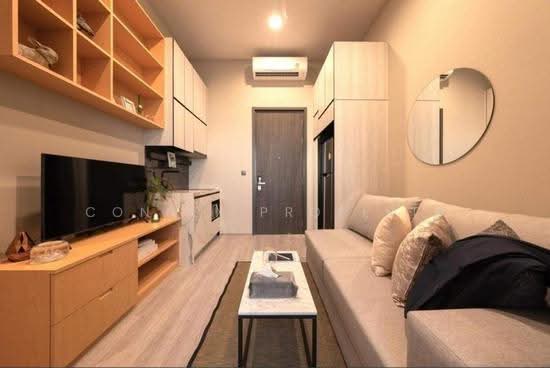 22
22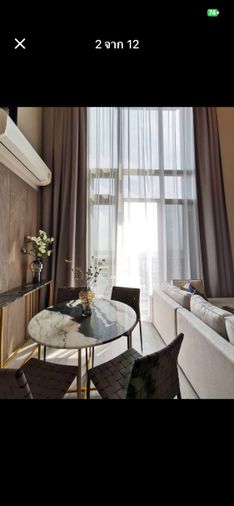
 22
22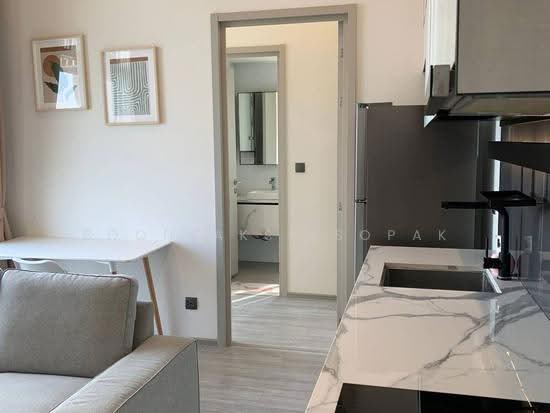 31
31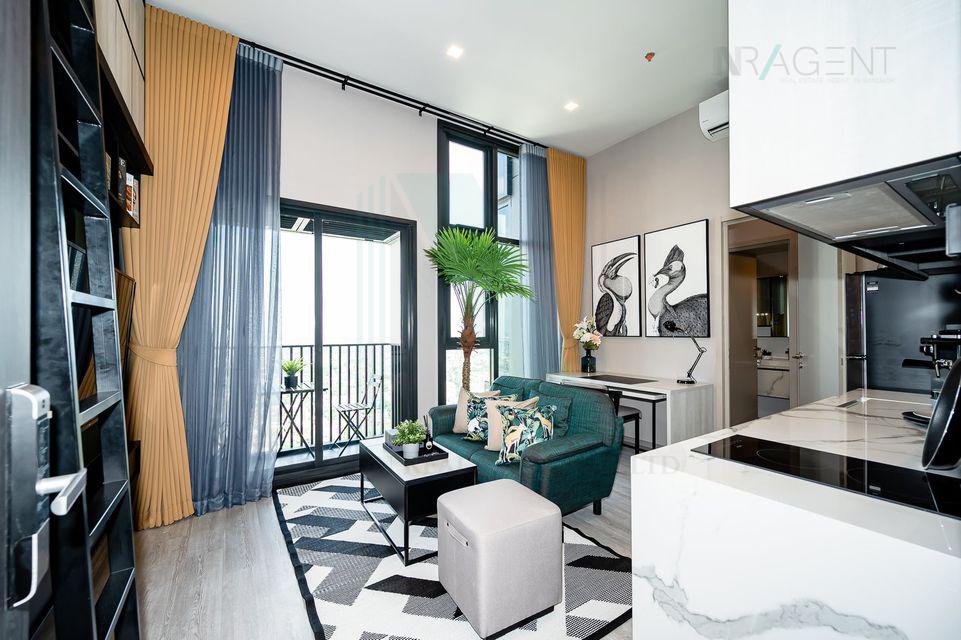
 22
22