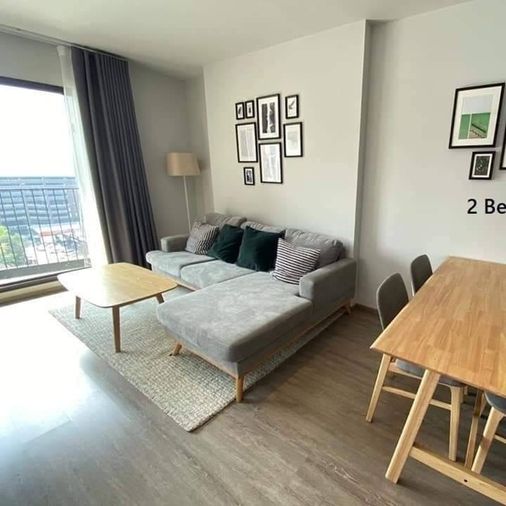
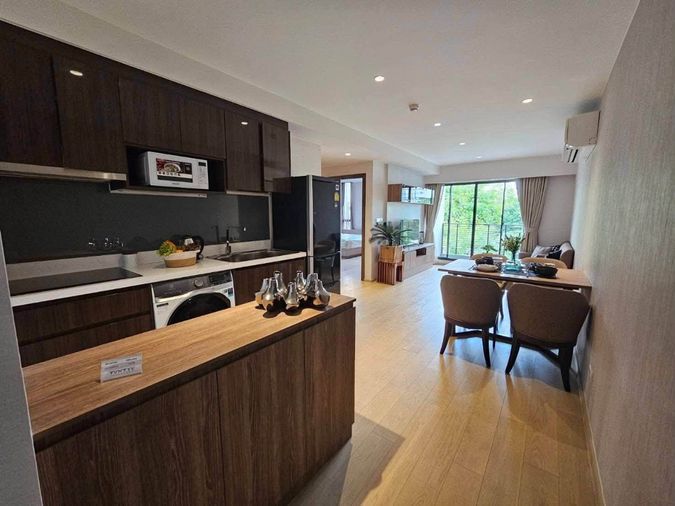
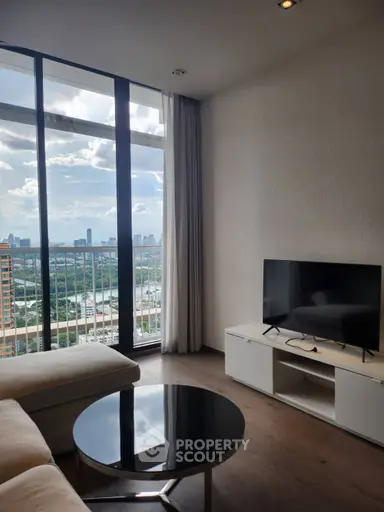
Raw JSON
{
  "id": 2081195,
  "title": {
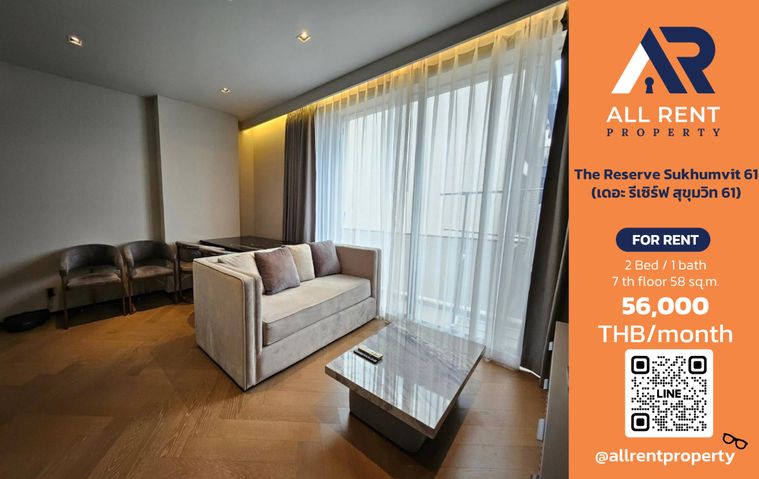
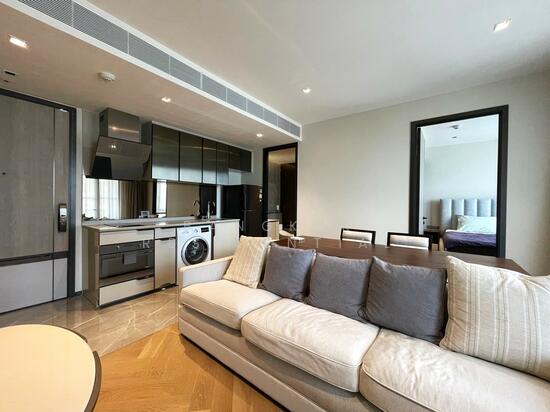
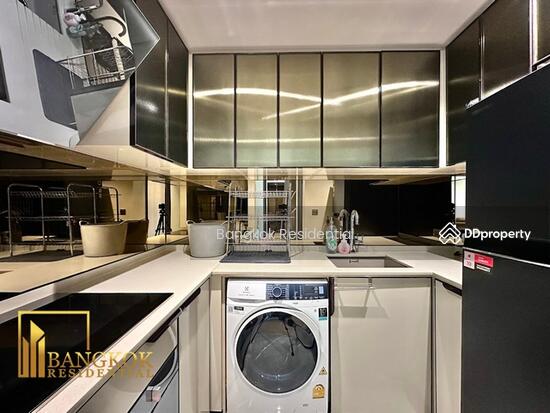
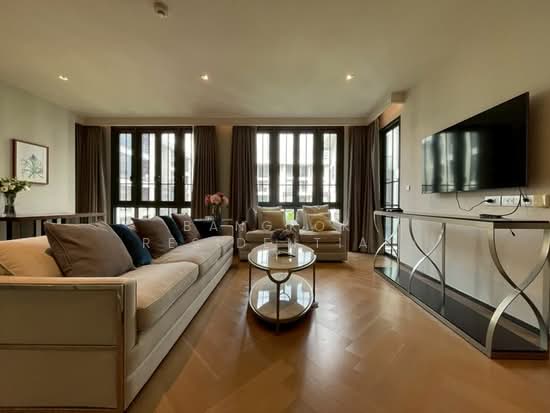
    "meta": "2 นอน คอนโด ให้เช่า, ฿65,000/เดือน, เดอะ รีเสริฟ สุขุมวิท 61, ใกล้ BTS ทองหล่อ, ตกแต่งพร้อมอยู่",
    "short": "คอนโด 2-ห้องนอน ที่ เดอะ รีเสริฟ สุขุมวิท 61",
    "standard": "คอนโด 2-ห้องนอน ที่ เดอะ รีเสริฟ สุขุมวิท 61 ใกล้ BTS ทองหล่อ"
  },
  "gpsLat": 13.729447993538528,
  "postBy": "agent",
  "tenure": "rent",
  "gpsLong": 100.58428088763678,
  "district": "วัฒนา",
  "province": "กรุงเทพ",
  "unitType": "two",
  "cdnImages": [
    {
      "id": 23423925,
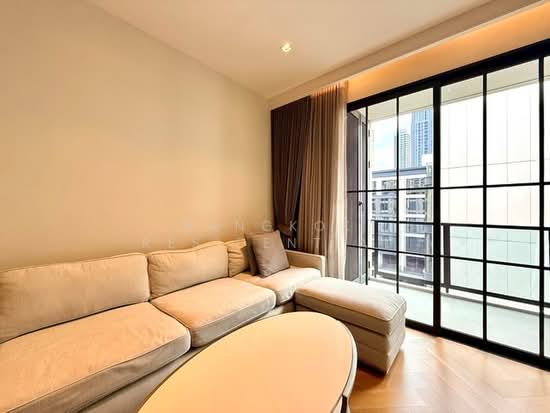
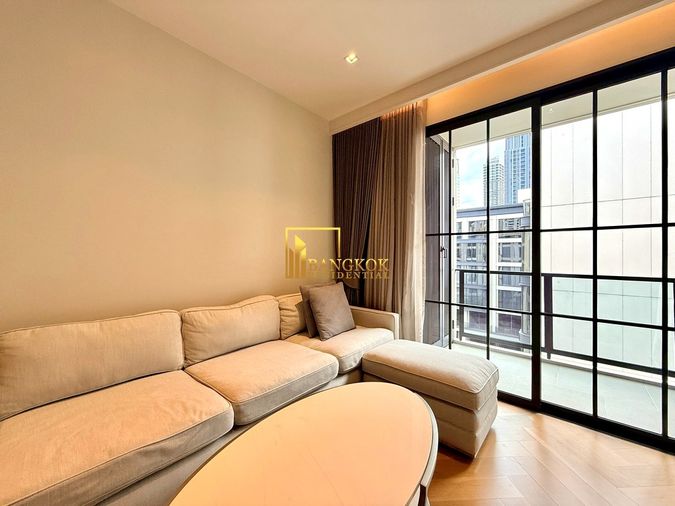
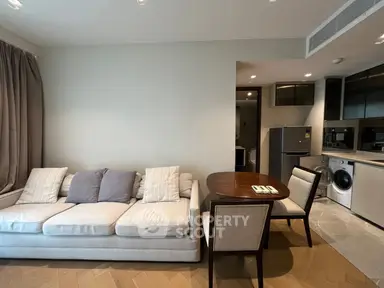
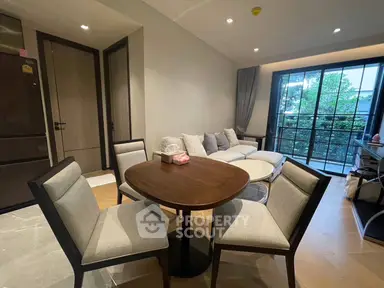
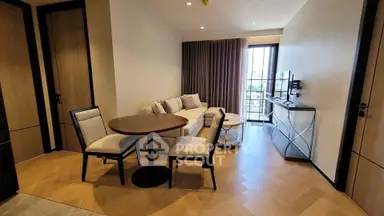
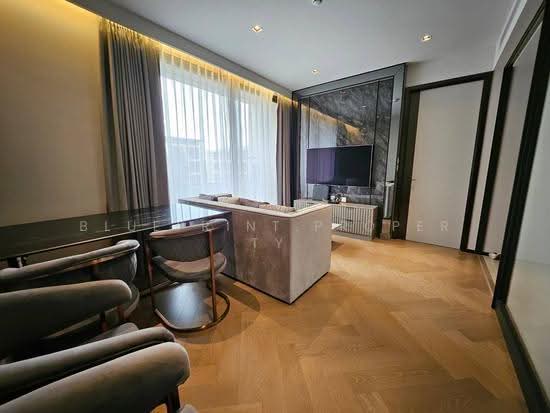
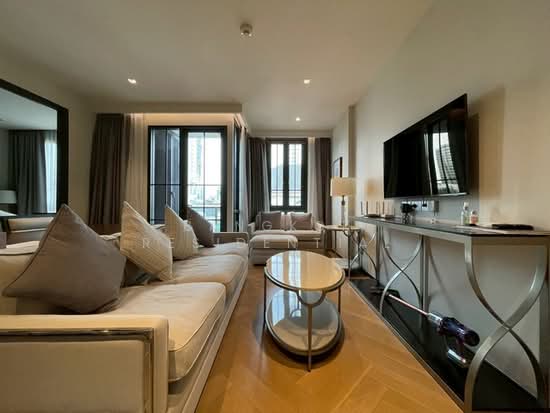
      "alt": "Modern living room with open kitchen and sleek design in urban apartment",
      "tags": [
        {
          "id": 379027,
          "name": "kitchenOpenLayout"
        }
      ],
      "status": "featured",
      "exterior": null,
      "roomType": "livingroom",
      "imageScore": 6,
      "isPublished": null,
      "resizeImages": [
        {
          "url": "https://img2.propertyscout.co.th/zoB2vDIcU8zuO3B-RuehEgsM3xwWaUyRWXo-dE3Os9M/wm:0.6:so:0:50:0.3/rs:fit:400/q:70/aHR0cHM6Ly9mbGV4c3RheS1pbWFnZXMuc2dwMS5jZG4uZGlnaXRhbG9jZWFuc3BhY2VzLmNvbS9pbWFnZXMvcHJvZC9saW5rLTEwMjM5NDYvMTgzY2JkMGVlODJlM2UxOTM3ZWU4MmJkNjg2MzZiNWEuanBn.webp",
          "size": 400
        },
        {
          "url": "https://img2.propertyscout.co.th/cqeExFcCk_nJJ9fDA7UPRz9Z8cLQVJ_9rjmZ-pQSGVQ/wm:0.6:so:0:50:0.3/rs:fit:510/q:70/aHR0cHM6Ly9mbGV4c3RheS1pbWFnZXMuc2dwMS5jZG4uZGlnaXRhbG9jZWFuc3BhY2VzLmNvbS9pbWFnZXMvcHJvZC9saW5rLTEwMjM5NDYvMTgzY2JkMGVlODJlM2UxOTM3ZWU4MmJkNjg2MzZiNWEuanBn.webp",
          "size": 510
        },
        {
          "url": "https://img2.propertyscout.co.th/ZJW09G0azeetRKzcjQloZyYfQOhpIvFrOBcalZLg2-o/wm:0.6:so:0:50:0.3/rs:fit:600/q:70/aHR0cHM6Ly9mbGV4c3RheS1pbWFnZXMuc2dwMS5jZG4uZGlnaXRhbG9jZWFuc3BhY2VzLmNvbS9pbWFnZXMvcHJvZC9saW5rLTEwMjM5NDYvMTgzY2JkMGVlODJlM2UxOTM3ZWU4MmJkNjg2MzZiNWEuanBn.webp",
          "size": 600
        }
      ]
    },
    {
      "id": 23423926,
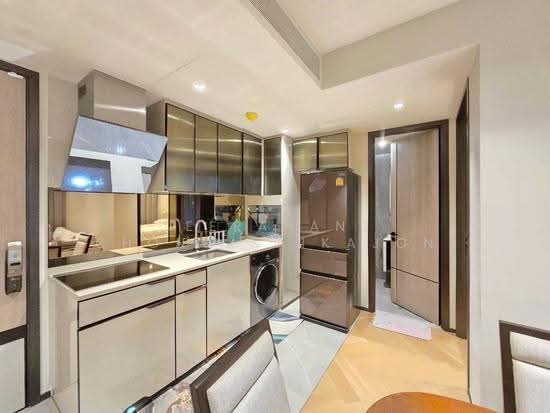
      "alt": "Modern kitchen with sleek design and wooden accents, featuring a closed layout and contemporary lighting.",
      "tags": [
        {
          "id": 379028,
          "name": "kitchenClosedLayout"
        }
      ],
      "status": "original",
      "exterior": null,
      "roomType": "kitchen",
      "imageScore": 6,
      "isPublished": null,
      "resizeImages": [
        {
          "url": "https://img2.propertyscout.co.th/62LPMP7QEOyVGcsOppzHMsBjaYM-6gzrAbGpjVyPOY4/wm:0.6:so:0:50:0.3/rs:fit:400/q:70/aHR0cHM6Ly9mbGV4c3RheS1pbWFnZXMuc2dwMS5jZG4uZGlnaXRhbG9jZWFuc3BhY2VzLmNvbS9pbWFnZXMvcHJvZC9saW5rLTEwMjM5NDYvMDRkNmM4ZjYwODc3OWQ4NzYwMjRhZDY5ZDY2ODBhMjkuanBn.webp",
          "size": 400
        },
        {
          "url": "https://img2.propertyscout.co.th/8TsJrAVO1XooNiclt26T4Bg5R0h80SZXsGn85YcxNVs/wm:0.6:so:0:50:0.3/rs:fit:510/q:70/aHR0cHM6Ly9mbGV4c3RheS1pbWFnZXMuc2dwMS5jZG4uZGlnaXRhbG9jZWFuc3BhY2VzLmNvbS9pbWFnZXMvcHJvZC9saW5rLTEwMjM5NDYvMDRkNmM4ZjYwODc3OWQ4NzYwMjRhZDY5ZDY2ODBhMjkuanBn.webp",
          "size": 510
        },
        {
          "url": "https://img2.propertyscout.co.th/fXR5d8B7oQtvtBmJiq8YeWmrMDxAVYKScOy9527g5tk/wm:0.6:so:0:50:0.3/rs:fit:600/q:70/aHR0cHM6Ly9mbGV4c3RheS1pbWFnZXMuc2dwMS5jZG4uZGlnaXRhbG9jZWFuc3BhY2VzLmNvbS9pbWFnZXMvcHJvZC9saW5rLTEwMjM5NDYvMDRkNmM4ZjYwODc3OWQ4NzYwMjRhZDY5ZDY2ODBhMjkuanBn.webp",
          "size": 600
        }
      ]
    },
    {
      "id": 23423927,
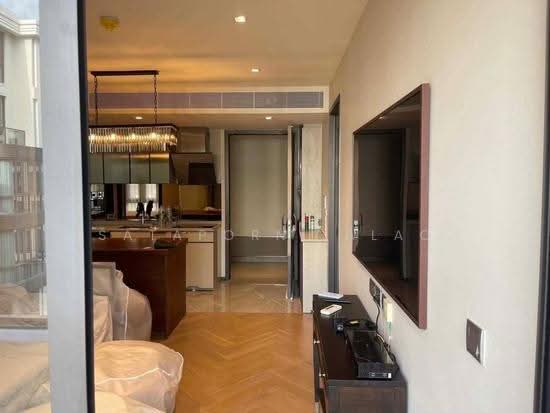
      "alt": "Modern kitchen with sleek design, featuring a wooden island and integrated appliances, perfect for urban living.",
      "tags": [
        {
          "id": 379029,
          "name": "kitchenClosedLayout"
        }
      ],
      "status": "original",
      "exterior": null,
      "roomType": "kitchen",
      "imageScore": 6,
      "isPublished": null,
      "resizeImages": [
        {
          "url": "https://img2.propertyscout.co.th/bBjiYxr76sVPdlVKq_y4TLmQk58zyieCmpqwLYKradM/wm:0.6:so:0:50:0.3/rs:fit:400/q:70/aHR0cHM6Ly9mbGV4c3RheS1pbWFnZXMuc2dwMS5jZG4uZGlnaXRhbG9jZWFuc3BhY2VzLmNvbS9pbWFnZXMvcHJvZC9saW5rLTEwMjM5NDYvM2I5NWZkZGZlNmEzOTgzZDE1OGQzY2RiMDUxNTVhZGIuanBn.webp",
          "size": 400
        },
        {
          "url": "https://img2.propertyscout.co.th/1FUAK188qLgJwqMokaFEPdT1NCO8LbDLBGnQoZjRWac/wm:0.6:so:0:50:0.3/rs:fit:510/q:70/aHR0cHM6Ly9mbGV4c3RheS1pbWFnZXMuc2dwMS5jZG4uZGlnaXRhbG9jZWFuc3BhY2VzLmNvbS9pbWFnZXMvcHJvZC9saW5rLTEwMjM5NDYvM2I5NWZkZGZlNmEzOTgzZDE1OGQzY2RiMDUxNTVhZGIuanBn.webp",
          "size": 510
        },
        {
          "url": "https://img2.propertyscout.co.th/hybi_qyL8hhrnbGk6I_zXdYDVjilbCaV4gToRPHLBXA/wm:0.6:so:0:50:0.3/rs:fit:600/q:70/aHR0cHM6Ly9mbGV4c3RheS1pbWFnZXMuc2dwMS5jZG4uZGlnaXRhbG9jZWFuc3BhY2VzLmNvbS9pbWFnZXMvcHJvZC9saW5rLTEwMjM5NDYvM2I5NWZkZGZlNmEzOTgzZDE1OGQzY2RiMDUxNTVhZGIuanBn.webp",
          "size": 600
        }
      ]
    },
    {
      "id": 23423928,
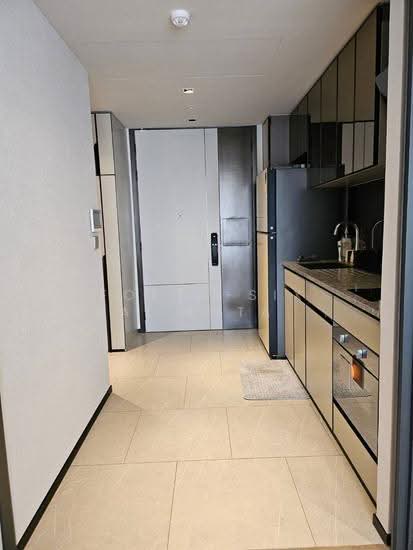
      "alt": "Modern kitchen with sleek cabinetry and adjacent bathroom view, featuring contemporary design and efficient layout.",
      "tags": [
        {
          "id": 379030,
          "name": "kitchenClosedLayout"
        }
      ],
      "status": "original",
      "exterior": null,
      "roomType": "kitchen",
      "imageScore": 5,
      "isPublished": null,
      "resizeImages": [
        {
          "url": "https://img2.propertyscout.co.th/znAeblIgX08XKbrM4gDaUmHyu8z8RirgU-47ls13MJo/wm:0.6:so:0:50:0.3/rs:fit:400/q:70/aHR0cHM6Ly9mbGV4c3RheS1pbWFnZXMuc2dwMS5jZG4uZGlnaXRhbG9jZWFuc3BhY2VzLmNvbS9pbWFnZXMvcHJvZC9saW5rLTEwMjM5NDYvZWZkZDA1OTJlN2IwMzMyMWNiY2JiYzAyMmZhODhmNDkuanBn.webp",
          "size": 400
        },
        {
          "url": "https://img2.propertyscout.co.th/frvI3G6dHppaFm97DmrBuTTu1vh3sqpX4Xrg2PxQxA0/wm:0.6:so:0:50:0.3/rs:fit:510/q:70/aHR0cHM6Ly9mbGV4c3RheS1pbWFnZXMuc2dwMS5jZG4uZGlnaXRhbG9jZWFuc3BhY2VzLmNvbS9pbWFnZXMvcHJvZC9saW5rLTEwMjM5NDYvZWZkZDA1OTJlN2IwMzMyMWNiY2JiYzAyMmZhODhmNDkuanBn.webp",
          "size": 510
        },
        {
          "url": "https://img2.propertyscout.co.th/4BdoYjfkZnH1klwoF1i4bZT7pKpGm31AhYyR4WrzTI0/wm:0.6:so:0:50:0.3/rs:fit:600/q:70/aHR0cHM6Ly9mbGV4c3RheS1pbWFnZXMuc2dwMS5jZG4uZGlnaXRhbG9jZWFuc3BhY2VzLmNvbS9pbWFnZXMvcHJvZC9saW5rLTEwMjM5NDYvZWZkZDA1OTJlN2IwMzMyMWNiY2JiYzAyMmZhODhmNDkuanBn.webp",
          "size": 600
        }
      ]
    },
    {
      "id": 23423929,
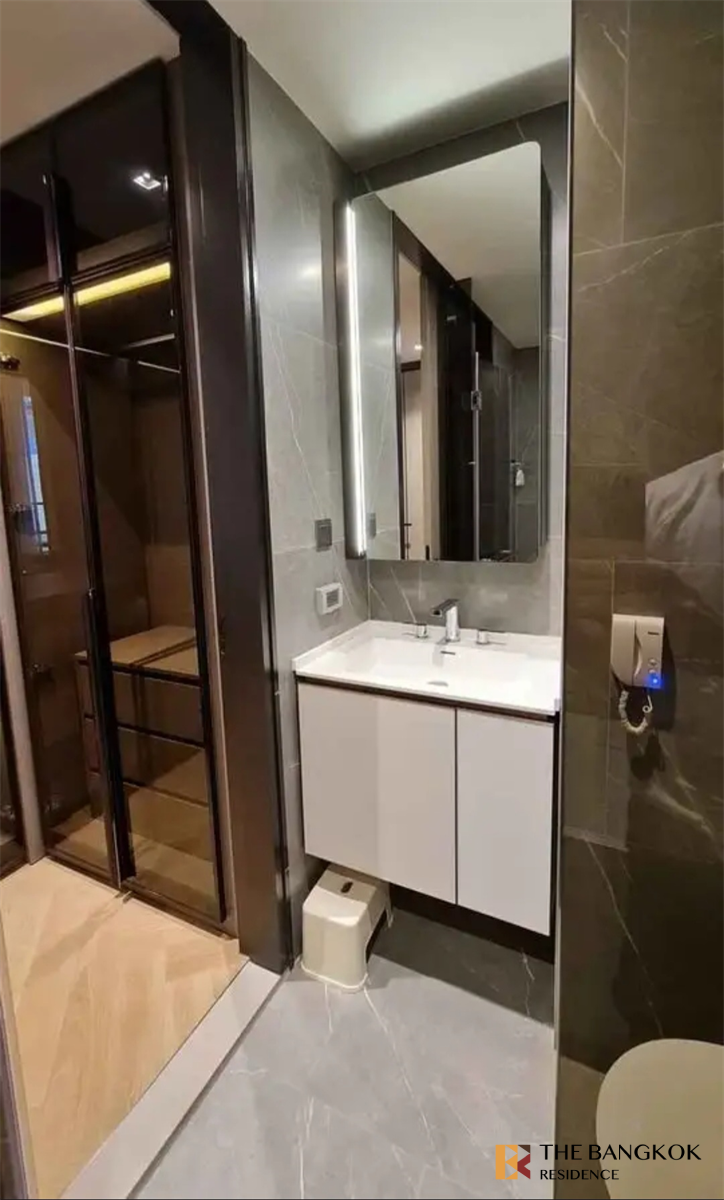
      "alt": "Luxurious modern bathroom with elegant marble walls and sleek fixtures.",
      "tags": [
        {
          "id": 379031,
          "name": "bathtub"
        }
      ],
      "status": "original",
      "exterior": null,
      "roomType": "bathroom",
      "imageScore": 6,
      "isPublished": null,
      "resizeImages": [
        {
          "url": "https://img2.propertyscout.co.th/6ZeAqdVbY_5VX6fRSqziuFEwvJPgHVSSa5I2cGgnZVc/wm:0.6:so:0:50:0.3/rs:fit:400/q:70/aHR0cHM6Ly9mbGV4c3RheS1pbWFnZXMuc2dwMS5jZG4uZGlnaXRhbG9jZWFuc3BhY2VzLmNvbS9pbWFnZXMvcHJvZC9saW5rLTEwMjM5NDYvNjdhNTkxZjkxMGI1MmYyYWFhZGViZDdmNTUzZTcwNWQuanBn.webp",
          "size": 400
        },
        {
          "url": "https://img2.propertyscout.co.th/G3wVjJTTch48N41EAmaKoe6vt0-g0h_cX2UCxmCIv-A/wm:0.6:so:0:50:0.3/rs:fit:510/q:70/aHR0cHM6Ly9mbGV4c3RheS1pbWFnZXMuc2dwMS5jZG4uZGlnaXRhbG9jZWFuc3BhY2VzLmNvbS9pbWFnZXMvcHJvZC9saW5rLTEwMjM5NDYvNjdhNTkxZjkxMGI1MmYyYWFhZGViZDdmNTUzZTcwNWQuanBn.webp",
          "size": 510
        },
        {
          "url": "https://img2.propertyscout.co.th/ieDy38--zi-qzsI0SIbjoFfXzoYhkGclaUn6Cmmyk64/wm:0.6:so:0:50:0.3/rs:fit:600/q:70/aHR0cHM6Ly9mbGV4c3RheS1pbWFnZXMuc2dwMS5jZG4uZGlnaXRhbG9jZWFuc3BhY2VzLmNvbS9pbWFnZXMvcHJvZC9saW5rLTEwMjM5NDYvNjdhNTkxZjkxMGI1MmYyYWFhZGViZDdmNTUzZTcwNWQuanBn.webp",
          "size": 600
        }
      ]
    },
    {
      "id": 23423930,
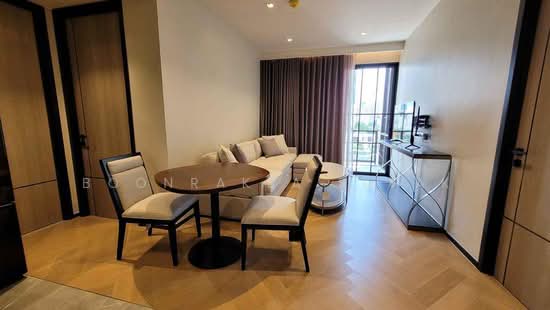
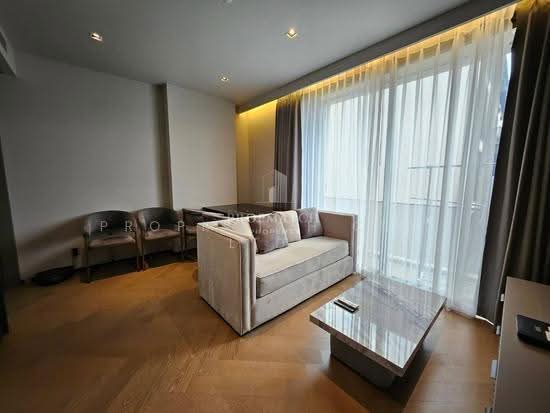
      "alt": "Cozy living room with covered furniture and balcony view in modern apartment",
      "tags": [
        {
          "id": 379032,
          "name": "bigLivingroom"
        }
      ],
      "status": "original",
      "exterior": null,
      "roomType": "livingroom",
      "imageScore": 5,
      "isPublished": null,
      "resizeImages": [
        {
          "url": "https://img2.propertyscout.co.th/f0K4fhWgoKv_YC6LPk9sK3yizZzoN4xcXU4gZegi750/wm:0.6:so:0:50:0.3/rs:fit:400/q:70/aHR0cHM6Ly9mbGV4c3RheS1pbWFnZXMuc2dwMS5jZG4uZGlnaXRhbG9jZWFuc3BhY2VzLmNvbS9pbWFnZXMvcHJvZC9saW5rLTEwMjM5NDYvYjVmMDA0MTdjYmIyZmY5MTQzYTU0YzIyYTlhNzFlMTcuanBn.webp",
          "size": 400
        },
        {
          "url": "https://img2.propertyscout.co.th/Nv0tDxTdohjLzUytnUloqlxYb6qrOleMEkN-bx2t_ts/wm:0.6:so:0:50:0.3/rs:fit:510/q:70/aHR0cHM6Ly9mbGV4c3RheS1pbWFnZXMuc2dwMS5jZG4uZGlnaXRhbG9jZWFuc3BhY2VzLmNvbS9pbWFnZXMvcHJvZC9saW5rLTEwMjM5NDYvYjVmMDA0MTdjYmIyZmY5MTQzYTU0YzIyYTlhNzFlMTcuanBn.webp",
          "size": 510
        },
        {
          "url": "https://img2.propertyscout.co.th/ONWoQGfIuTm2Au1ab6Lo-Qcaiblq6AKqa4LuE45fq7Y/wm:0.6:so:0:50:0.3/rs:fit:600/q:70/aHR0cHM6Ly9mbGV4c3RheS1pbWFnZXMuc2dwMS5jZG4uZGlnaXRhbG9jZWFuc3BhY2VzLmNvbS9pbWFnZXMvcHJvZC9saW5rLTEwMjM5NDYvYjVmMDA0MTdjYmIyZmY5MTQzYTU0YzIyYTlhNzFlMTcuanBn.webp",
          "size": 600
        }
      ]
    },
    {
      "id": 23423931,
      "alt": "Modern apartment building with lush greenery and parking area in urban setting.",
      "tags": [],
      "status": "original",
      "exterior": "building",
      "roomType": null,
      "imageScore": 6,
      "isPublished": null,
      "resizeImages": [
        {
          "url": "https://img2.propertyscout.co.th/peWQX0as6K4kLyHONIaaSdtLVEoN5FyAcWfFPN-I9MM/wm:0.6:so:0:50:0.3/rs:fit:400/q:70/aHR0cHM6Ly9mbGV4c3RheS1pbWFnZXMuc2dwMS5jZG4uZGlnaXRhbG9jZWFuc3BhY2VzLmNvbS9pbWFnZXMvcHJvZC9saW5rLTEwMjM5NDYvNTNkZDZmNjc4ZDI2MGE4ZTc3NTdiMmFhMzlmZDJmNDIuanBn.webp",
          "size": 400
        },
        {
          "url": "https://img2.propertyscout.co.th/3Gj7a-HhX8olfxkRTWWXvC5JYWcuNChROivdsw_VEsk/wm:0.6:so:0:50:0.3/rs:fit:510/q:70/aHR0cHM6Ly9mbGV4c3RheS1pbWFnZXMuc2dwMS5jZG4uZGlnaXRhbG9jZWFuc3BhY2VzLmNvbS9pbWFnZXMvcHJvZC9saW5rLTEwMjM5NDYvNTNkZDZmNjc4ZDI2MGE4ZTc3NTdiMmFhMzlmZDJmNDIuanBn.webp",
          "size": 510
        },
        {
          "url": "https://img2.propertyscout.co.th/uz1ajGNr8QF_MGItxCGwxTnarSBb9tWkD_EOYUUMma4/wm:0.6:so:0:50:0.3/rs:fit:600/q:70/aHR0cHM6Ly9mbGV4c3RheS1pbWFnZXMuc2dwMS5jZG4uZGlnaXRhbG9jZWFuc3BhY2VzLmNvbS9pbWFnZXMvcHJvZC9saW5rLTEwMjM5NDYvNTNkZDZmNjc4ZDI2MGE4ZTc3NTdiMmFhMzlmZDJmNDIuanBn.webp",
          "size": 600
        }
      ]
    }
  ],
  "floorSize": 63,
  "closestBts": "thong_lor",
  "created_at": "2025-03-31T23:15:21.561Z",
  "furnishing": "fully_furnished",
  "greatDeals": {},
  "updated_at": "2026-09-23T18:51:44.602Z",
  "description": {},
  "lowestPrice": 65000,
  "poiBuilding": {
    "name": {
      "en": "The Reserve Sukhumvit 61",
      "th": "เดอะ รีเสริฟ สุขุมวิท 61"
    },
    "numberOfFloors": 7
  },
  "subdistrict": "คลองตันเหนือ",
  "totalImages": 9,
  "buildingName": "The Reserve Sukhumvit 61",
  "neighborhood": "สุขุมวิท",
  "propertyType": "condo",
  "listingSource": "cobroker_line_benz_a_pop_place",
  "market_status": "on",
  "district_ps_cn": "瓦他那",
  "district_ps_en": "Watthana",
  "district_ps_th": "วัฒนา",
  "minLeasePeriod": "twelve_months",
  "numberBedrooms": "two_bedrooms",
  "province_ps_cn": "曼谷",
  "province_ps_en": "Bangkok",
  "province_ps_th": "กรุงเทพ",
  "numberBathrooms": "two_bathrooms",
  "serpSortingRank": {
    "rent": 2.4034848,
    "sale": 0
  },
  "closestTransport": "thong_lor",
  "featuredImageUrl": "https://img2.propertyscout.co.th/TTOTHH20_Vc2c6Zs_BG7l5MxeCuYDTXF1IX3wHSk1ic/wm:0.6:so:0:50:0.3/rs:fit:384/q:70/aHR0cHM6Ly9mbGV4c3RheS1pbWFnZXMuc2dwMS5jZG4uZGlnaXRhbG9jZWFuc3BhY2VzLmNvbS9pbWFnZXMvcHJvZC9saW5rLTEwMjM5NDYvMTgzY2JkMGVlODJlM2UxOTM3ZWU4MmJkNjg2MzZiNWEuanBn.webp",
  "ae_man_event_date": "2026-07-31T13:05:00.141Z",
  "ae_man_event_type": "website_scraping",
  "greatDealsCluster": {
    "rentCluster": {
      "id": 3436,
      "name": "rent_combined_6455_two_bedrooms",
      "medianRentPricePerSqm": "873",
      "medianSalePricePerSqm": null
    }
  },
  "subdistrict_ps_cn": "空新努",
  "subdistrict_ps_en": "Khlong Tan Nuea",
  "subdistrict_ps_th": "คลองตันเหนือ",
  "closestTransportKm": 0.8025453583346213,
  "neighborhood_ps_cn": "素坤逸",
  "neighborhood_ps_en": "Sukhumvit",
  "neighborhood_ps_th": "สุขุมวิท",
  "ae_man_event_result": "available",
  "availabilitySubClusterCn": {
    "availabilityHoverText": null,
    "availabilityLabelLogo": "availability-check",
    "availabilityLabelText": "一个月前 确认有货",
    "availabilityLabelColor": "green"
  },
  "availabilitySubClusterDe": {
    "availabilityHoverText": null,
    "availabilityLabelLogo": "availability-check",
    "availabilityLabelText": "vor einem Monat als verfügbar bestätigt",
    "availabilityLabelColor": "green"
  },
  "availabilitySubClusterEn": {
    "availabilityHoverText": null,
    "availabilityLabelLogo": "availability-check",
    "availabilityLabelText": "Confirmed available a month ago",
    "availabilityLabelColor": "green"
  },
  "availabilitySubClusterMm": {
    "availabilityHoverText": null,
    "availabilityLabelLogo": "availability-check",
    "availabilityLabelText": "လွန်ခဲ့သောတစ်လက ရရှိနိုင်ကြောင်း အတည်ပြုခဲ့သည်",
    "availabilityLabelColor": "green"
  },
  "availabilitySubClusterTh": {
    "availabilityLabelLogo": "availability-check",
    "availabilityLabelText": "การยืนยันสถานะว่าง เมื่อเดือนที่แล้ว",
    "availabilityLabelColor": "green"
  },
  "availability_subcluster_id": 2.1
}