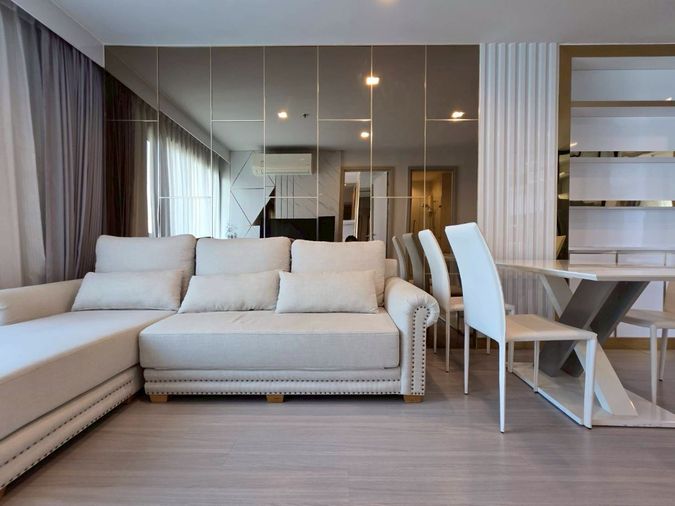
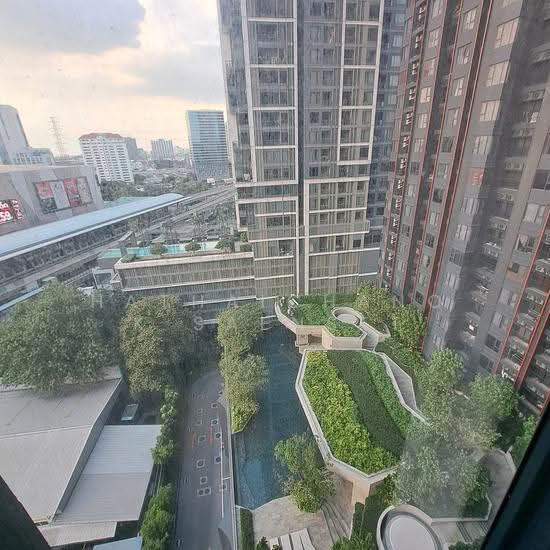
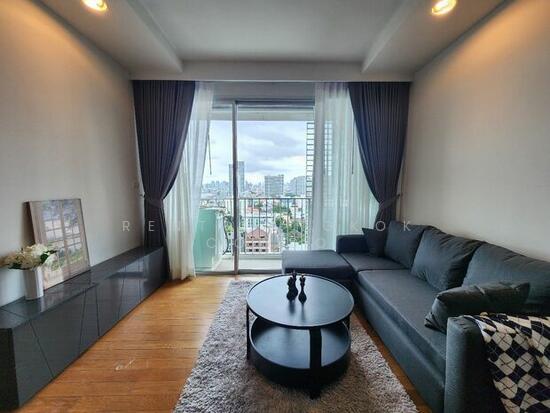
Raw JSON
{
  "id": 1973811,
  "title": {
    "meta": "2 นอน คอนโด ให้เช่า, ฿40,000/เดือน, เดอะ ไลน์ ไวบ์ พหลโยธิน, ใกล้ BTS ห้าแยกลาดพร้าว, ตกแต่งพร้อมอยู่",
    "short": "คอนโด 2-ห้องนอน ที่ เดอะ ไลน์ ไวบ์ พหลโยธิน",
    "standard": "คอนโด 2-ห้องนอน ที่ เดอะ ไลน์ ไวบ์ พหลโยธิน ใกล้ BTS ห้าแยกลาดพร้าว"
  },
  "gpsLat": 13.817527014246453,
  "postBy": "landlord",
  "tenure": "rent",
  "gpsLong": 100.56633395000713,
  "district": "จตุจักร",
  "province": "กรุงเทพ",
  "unitType": "two",
  "cdnImages": [
    {
      "id": 22202333,
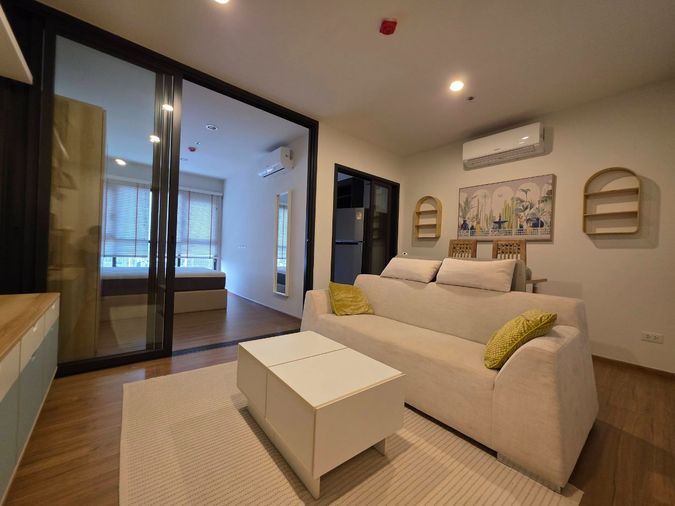
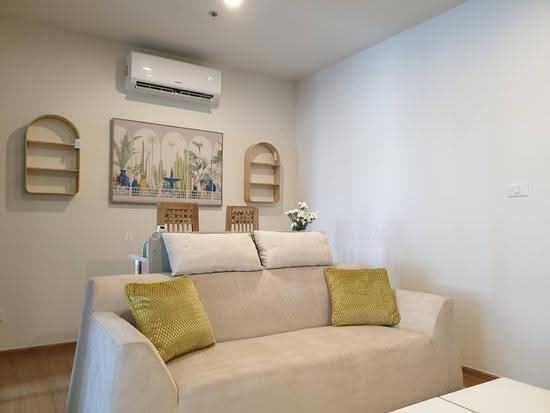
      "alt": "Modern living room with stylish furniture and city view balcony",
      "tags": [
        {
          "id": 319494,
          "name": "bigLivingroom"
        },
        {
          "id": 319495,
          "name": "greatView"
        }
      ],
      "status": "featured",
      "exterior": null,
      "roomType": "livingroom",
      "imageScore": 6,
      "isPublished": null,
      "resizeImages": [
        {
          "url": "https://img2.propertyscout.co.th/C2Z_Zjv-j1rIADf625yMgkO4eKSoQtEq11XDCeECr0Y/wm:0.6:so:0:50:0.3/rs:fit:400/q:70/aHR0cHM6Ly9mbGV4c3RheS1pbWFnZXMuc2dwMS5jZG4uZGlnaXRhbG9jZWFuc3BhY2VzLmNvbS9pbWFnZXMvcHJvZC9saW5rLTczNzk2OS9lNjFlMTAzZDEwMmQxOTc4YTM3MWIxOTI1N2JlNzc1OC5qcGc.webp",
          "size": 400
        },
        {
          "url": "https://img2.propertyscout.co.th/Er_c_3cojam6lY-icrVxWlNOHU2ZOCYjmhJbEFVOiB0/wm:0.6:so:0:50:0.3/rs:fit:510/q:70/aHR0cHM6Ly9mbGV4c3RheS1pbWFnZXMuc2dwMS5jZG4uZGlnaXRhbG9jZWFuc3BhY2VzLmNvbS9pbWFnZXMvcHJvZC9saW5rLTczNzk2OS9lNjFlMTAzZDEwMmQxOTc4YTM3MWIxOTI1N2JlNzc1OC5qcGc.webp",
          "size": 510
        },
        {
          "url": "https://img2.propertyscout.co.th/dqilXM5S0pTfSL7SEcMkX3Xl6VlGzNZCWC8QwsbAWg4/wm:0.6:so:0:50:0.3/rs:fit:600/q:70/aHR0cHM6Ly9mbGV4c3RheS1pbWFnZXMuc2dwMS5jZG4uZGlnaXRhbG9jZWFuc3BhY2VzLmNvbS9pbWFnZXMvcHJvZC9saW5rLTczNzk2OS9lNjFlMTAzZDEwMmQxOTc4YTM3MWIxOTI1N2JlNzc1OC5qcGc.webp",
          "size": 600
        }
      ]
    },
    {
      "id": 22202334,
      "alt": "Modern kitchen with sleek wooden cabinets and appliances in a stylish apartment",
      "tags": [
        {
          "id": 319496,
          "name": "kitchenClosedLayout"
        },
        {
          "id": 319497,
          "name": "kitchenOven"
        }
      ],
      "status": null,
      "exterior": null,
      "roomType": "kitchen",
      "imageScore": 6,
      "isPublished": null,
      "resizeImages": [
        {
          "url": "https://img2.propertyscout.co.th/SmznWruqRwG3TQJ2jV2_6Fuh5kmwAJPPNW_7VHSyCdY/wm:0.6:so:0:50:0.3/rs:fit:400/q:70/aHR0cHM6Ly9mbGV4c3RheS1pbWFnZXMuc2dwMS5jZG4uZGlnaXRhbG9jZWFuc3BhY2VzLmNvbS9pbWFnZXMvcHJvZC9saW5rLTczNzk2OS9lZGM0MTA5ZWE5NDQ4NTkwOWZiNDgyODJkYzg4NzViNC5qcGc.webp",
          "size": 400
        },
        {
          "url": "https://img2.propertyscout.co.th/GcGUetoCwJ17EwN-5m8SGDpU9j-NXRXQS24vDfWDhpE/wm:0.6:so:0:50:0.3/rs:fit:510/q:70/aHR0cHM6Ly9mbGV4c3RheS1pbWFnZXMuc2dwMS5jZG4uZGlnaXRhbG9jZWFuc3BhY2VzLmNvbS9pbWFnZXMvcHJvZC9saW5rLTczNzk2OS9lZGM0MTA5ZWE5NDQ4NTkwOWZiNDgyODJkYzg4NzViNC5qcGc.webp",
          "size": 510
        },
        {
          "url": "https://img2.propertyscout.co.th/84WVb_1NiPUukDHGvTbtCWa4-JLyLAkGIFvz3BKQo30/wm:0.6:so:0:50:0.3/rs:fit:600/q:70/aHR0cHM6Ly9mbGV4c3RheS1pbWFnZXMuc2dwMS5jZG4uZGlnaXRhbG9jZWFuc3BhY2VzLmNvbS9pbWFnZXMvcHJvZC9saW5rLTczNzk2OS9lZGM0MTA5ZWE5NDQ4NTkwOWZiNDgyODJkYzg4NzViNC5qcGc.webp",
          "size": 600
        }
      ]
    },
    {
      "id": 22202335,
      "alt": "Modern laundry area with sleek washing machine and wooden cabinetry",
      "tags": [],
      "status": null,
      "exterior": null,
      "roomType": "other",
      "imageScore": 5,
      "isPublished": null,
      "resizeImages": [
        {
          "url": "https://img2.propertyscout.co.th/GTeQQWPU8F_x3iYYEpeoQJCFb5PmQrNVd8zfhR4ngVc/wm:0.6:so:0:50:0.3/rs:fit:400/q:70/aHR0cHM6Ly9mbGV4c3RheS1pbWFnZXMuc2dwMS5jZG4uZGlnaXRhbG9jZWFuc3BhY2VzLmNvbS9pbWFnZXMvcHJvZC9saW5rLTczNzk2OS80NTMzYTk5Mjg1ZjU4N2VmZWRiZDJjMDY5MzUyZjliOC5qcGc.webp",
          "size": 400
        },
        {
          "url": "https://img2.propertyscout.co.th/VH244ZBkNzdwtSs1aRehIb79OjTejdSel1gBadxIdyA/wm:0.6:so:0:50:0.3/rs:fit:510/q:70/aHR0cHM6Ly9mbGV4c3RheS1pbWFnZXMuc2dwMS5jZG4uZGlnaXRhbG9jZWFuc3BhY2VzLmNvbS9pbWFnZXMvcHJvZC9saW5rLTczNzk2OS80NTMzYTk5Mjg1ZjU4N2VmZWRiZDJjMDY5MzUyZjliOC5qcGc.webp",
          "size": 510
        },
        {
          "url": "https://img2.propertyscout.co.th/_-qR5VyUr6y0rByizNZ7GyPDVM9TuCXfJEQZHnPseW8/wm:0.6:so:0:50:0.3/rs:fit:600/q:70/aHR0cHM6Ly9mbGV4c3RheS1pbWFnZXMuc2dwMS5jZG4uZGlnaXRhbG9jZWFuc3BhY2VzLmNvbS9pbWFnZXMvcHJvZC9saW5rLTczNzk2OS80NTMzYTk5Mjg1ZjU4N2VmZWRiZDJjMDY5MzUyZjliOC5qcGc.webp",
          "size": 600
        }
      ]
    },
    {
      "id": 22202336,
      "alt": "Modern kitchen with sleek wooden cabinets and stainless steel appliances",
      "tags": [
        {
          "id": 319498,
          "name": "kitchenClosedLayout"
        }
      ],
      "status": null,
      "exterior": null,
      "roomType": "kitchen",
      "imageScore": 6,
      "isPublished": null,
      "resizeImages": [
        {
          "url": "https://img2.propertyscout.co.th/a7lJK78wIJS33p4XUxkIuKnbmYyT-EIoCdC9mr8okw0/wm:0.6:so:0:50:0.3/rs:fit:400/q:70/aHR0cHM6Ly9mbGV4c3RheS1pbWFnZXMuc2dwMS5jZG4uZGlnaXRhbG9jZWFuc3BhY2VzLmNvbS9pbWFnZXMvcHJvZC9saW5rLTczNzk2OS81M2ZlMDZkOWVhNDk5Mjk0ZjFmYTNkZjdkNTYwNTJmNi5qcGc.webp",
          "size": 400
        },
        {
          "url": "https://img2.propertyscout.co.th/_DUSbMVCabsjAkl4COhMrB2H-hOm2vtiqE0mZlXibWA/wm:0.6:so:0:50:0.3/rs:fit:510/q:70/aHR0cHM6Ly9mbGV4c3RheS1pbWFnZXMuc2dwMS5jZG4uZGlnaXRhbG9jZWFuc3BhY2VzLmNvbS9pbWFnZXMvcHJvZC9saW5rLTczNzk2OS81M2ZlMDZkOWVhNDk5Mjk0ZjFmYTNkZjdkNTYwNTJmNi5qcGc.webp",
          "size": 510
        },
        {
          "url": "https://img2.propertyscout.co.th/VvlC2-iIt8m464l3dXsneNBwbs4HDf3CgbXPMRmxe_k/wm:0.6:so:0:50:0.3/rs:fit:600/q:70/aHR0cHM6Ly9mbGV4c3RheS1pbWFnZXMuc2dwMS5jZG4uZGlnaXRhbG9jZWFuc3BhY2VzLmNvbS9pbWFnZXMvcHJvZC9saW5rLTczNzk2OS81M2ZlMDZkOWVhNDk5Mjk0ZjFmYTNkZjdkNTYwNTJmNi5qcGc.webp",
          "size": 600
        }
      ]
    },
    {
      "id": 22202337,
      "alt": "Modern bathroom with sleek design featuring a glass shower enclosure and stylish sink vanity.",
      "tags": [],
      "status": null,
      "exterior": null,
      "roomType": "bathroom",
      "imageScore": 5,
      "isPublished": null,
      "resizeImages": [
        {
          "url": "https://img2.propertyscout.co.th/taC54WQdoKi2BsP0hp9nrZP4A8LkjP5W4BtO8ml4uP4/wm:0.6:so:0:50:0.3/rs:fit:400/q:70/aHR0cHM6Ly9mbGV4c3RheS1pbWFnZXMuc2dwMS5jZG4uZGlnaXRhbG9jZWFuc3BhY2VzLmNvbS9pbWFnZXMvcHJvZC9saW5rLTczNzk2OS83Y2M2MDI1Y2RmZGVkZTkyMDNiMzhlZjJjZGFiMWIzNy5qcGc.webp",
          "size": 400
        },
        {
          "url": "https://img2.propertyscout.co.th/7KmYYWy4O_utLjt5m4yhEyjprA-7QomUBDZSCct9hEw/wm:0.6:so:0:50:0.3/rs:fit:510/q:70/aHR0cHM6Ly9mbGV4c3RheS1pbWFnZXMuc2dwMS5jZG4uZGlnaXRhbG9jZWFuc3BhY2VzLmNvbS9pbWFnZXMvcHJvZC9saW5rLTczNzk2OS83Y2M2MDI1Y2RmZGVkZTkyMDNiMzhlZjJjZGFiMWIzNy5qcGc.webp",
          "size": 510
        },
        {
          "url": "https://img2.propertyscout.co.th/GDQOO5xCB4t2UeTXXJQVB06HkYx7Y84Lb_IfiUKXHYU/wm:0.6:so:0:50:0.3/rs:fit:600/q:70/aHR0cHM6Ly9mbGV4c3RheS1pbWFnZXMuc2dwMS5jZG4uZGlnaXRhbG9jZWFuc3BhY2VzLmNvbS9pbWFnZXMvcHJvZC9saW5rLTczNzk2OS83Y2M2MDI1Y2RmZGVkZTkyMDNiMzhlZjJjZGFiMWIzNy5qcGc.webp",
          "size": 600
        }
      ]
    },
    {
      "id": 22202338,
      "alt": "Modern shower area with sleek glass doors and contemporary tile design",
      "tags": [],
      "status": null,
      "exterior": null,
      "roomType": "bathroom",
      "imageScore": 4,
      "isPublished": null,
      "resizeImages": [
        {
          "url": "https://img2.propertyscout.co.th/9P2uoE9BvNBLFp5epU5ra_Mc16PgK-fHzsjWzBXHh-Q/wm:0.6:so:0:50:0.3/rs:fit:400/q:70/aHR0cHM6Ly9mbGV4c3RheS1pbWFnZXMuc2dwMS5jZG4uZGlnaXRhbG9jZWFuc3BhY2VzLmNvbS9pbWFnZXMvcHJvZC9saW5rLTczNzk2OS83MjViODZjNDc3ZjFkNWFmYmRhZTU3ZTY4NTkyYTMyOS5qcGc.webp",
          "size": 400
        },
        {
          "url": "https://img2.propertyscout.co.th/Np8aOyuqQewL0I9HXu9IfbeHyQuRgxUGFWwojH-HKNM/wm:0.6:so:0:50:0.3/rs:fit:510/q:70/aHR0cHM6Ly9mbGV4c3RheS1pbWFnZXMuc2dwMS5jZG4uZGlnaXRhbG9jZWFuc3BhY2VzLmNvbS9pbWFnZXMvcHJvZC9saW5rLTczNzk2OS83MjViODZjNDc3ZjFkNWFmYmRhZTU3ZTY4NTkyYTMyOS5qcGc.webp",
          "size": 510
        },
        {
          "url": "https://img2.propertyscout.co.th/R7qL8Mey98LfPZXyfTLjNP7WCzzIaTMvtszDZm7u2JU/wm:0.6:so:0:50:0.3/rs:fit:600/q:70/aHR0cHM6Ly9mbGV4c3RheS1pbWFnZXMuc2dwMS5jZG4uZGlnaXRhbG9jZWFuc3BhY2VzLmNvbS9pbWFnZXMvcHJvZC9saW5rLTczNzk2OS83MjViODZjNDc3ZjFkNWFmYmRhZTU3ZTY4NTkyYTMyOS5qcGc.webp",
          "size": 600
        }
      ]
    },
    {
      "id": 22202339,
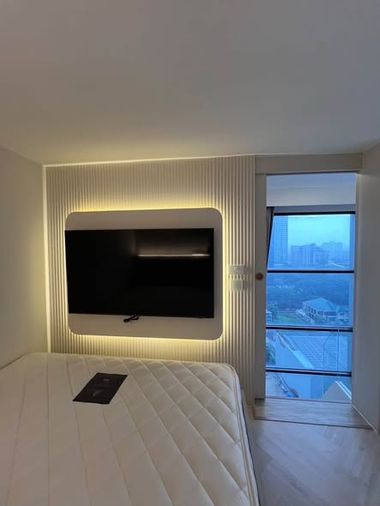
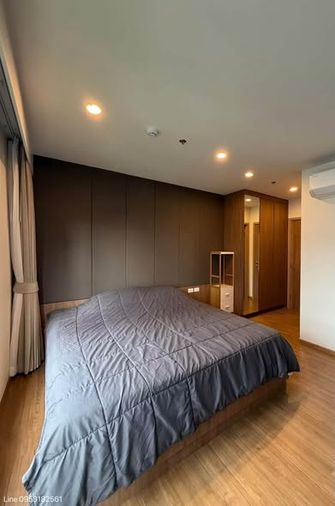
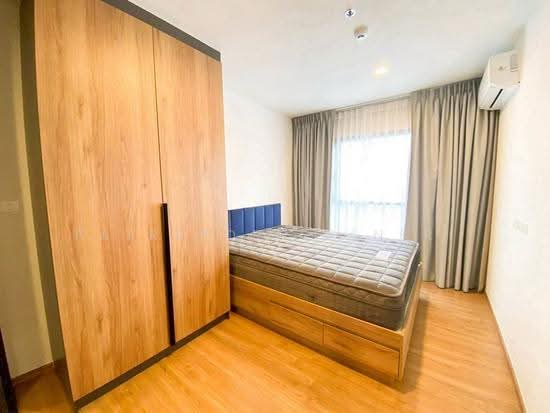
      "alt": "Modern bedroom with city view, featuring a wall-mounted TV and stylish decor.",
      "tags": [],
      "status": null,
      "exterior": null,
      "roomType": "bedroom",
      "imageScore": 6,
      "isPublished": null,
      "resizeImages": [
        {
          "url": "https://img2.propertyscout.co.th/N678lY2wXXFnVSnqWe_f7m5lYxHdObKX69WKyx1z0SU/wm:0.6:so:0:50:0.3/rs:fit:400/q:70/aHR0cHM6Ly9mbGV4c3RheS1pbWFnZXMuc2dwMS5jZG4uZGlnaXRhbG9jZWFuc3BhY2VzLmNvbS9pbWFnZXMvcHJvZC9saW5rLTczNzk2OS85NWEyNTFhYWMyMWY0ZDA3ODJhNTE5OTdhNDk3N2I1NC5qcGc.webp",
          "size": 400
        },
        {
          "url": "https://img2.propertyscout.co.th/uG4X57HcKYqoZj8R7gszZ3EdMa6jpqHozLXwtfgsxrA/wm:0.6:so:0:50:0.3/rs:fit:510/q:70/aHR0cHM6Ly9mbGV4c3RheS1pbWFnZXMuc2dwMS5jZG4uZGlnaXRhbG9jZWFuc3BhY2VzLmNvbS9pbWFnZXMvcHJvZC9saW5rLTczNzk2OS85NWEyNTFhYWMyMWY0ZDA3ODJhNTE5OTdhNDk3N2I1NC5qcGc.webp",
          "size": 510
        },
        {
          "url": "https://img2.propertyscout.co.th/5BPl7pcopSRVXyaDbpE0iI1T2MLyBy40xsDmW1ZGSrQ/wm:0.6:so:0:50:0.3/rs:fit:600/q:70/aHR0cHM6Ly9mbGV4c3RheS1pbWFnZXMuc2dwMS5jZG4uZGlnaXRhbG9jZWFuc3BhY2VzLmNvbS9pbWFnZXMvcHJvZC9saW5rLTczNzk2OS85NWEyNTFhYWMyMWY0ZDA3ODJhNTE5OTdhNDk3N2I1NC5qcGc.webp",
          "size": 600
        }
      ]
    }
  ],
  "floorSize": 66,
  "closestBts": "ha_yaek_lat_phrao",
  "closestMrt": "lat_phrao",
  "created_at": "2024-12-16T06:27:29.435Z",
  "floorLevel": "26",
  "furnishing": "fully_furnished",
  "greatDeals": {},
  "updated_at": "2026-09-25T16:55:37.216Z",
  "description": {},
  "listing_tag": "rented",
  "lowestPrice": 40000,
  "petsAllowed": false,
  "poiBuilding": {
    "name": {
      "en": "THE LINE Vibe Phahonyothin",
      "th": "เดอะ ไลน์ ไวบ์ พหลโยธิน"
    },
    "numberOfFloors": 33
  },
  "subdistrict": "จอมพล",
  "totalImages": 8,
  "buildingName": "THE LINE Vibe Phahonyothin",
  "districtCity": "Bangkok",
  "neighborhood": "",
  "propertyType": "condo",
  "listingSource": "livinginsider",
  "market_status": "on",
  "provinceState": "Bangkok",
  "district_ps_cn": "乍都乍",
  "district_ps_en": "Chatuchak",
  "district_ps_th": "จตุจักร",
  "minLeasePeriod": "twelve_months",
  "numberBedrooms": "two_bedrooms",
  "province_ps_cn": "曼谷",
  "province_ps_en": "Bangkok",
  "province_ps_th": "กรุงเทพ",
  "numberBathrooms": "two_bathrooms",
  "serpSortingRank": {
    "rent": 5.5050094,
    "sale": 0
  },
  "closestTransport": "ha_yaek_lat_phrao",
  "featuredImageUrl": "https://img2.propertyscout.co.th/9fo1nlwxPvJAhzQlXq0MZEJAWJ22qAm9ppxsfYP-7mA/wm:0.6:so:0:50:0.3/rs:fit:384/q:70/aHR0cHM6Ly9mbGV4c3RheS1pbWFnZXMuc2dwMS5jZG4uZGlnaXRhbG9jZWFuc3BhY2VzLmNvbS9pbWFnZXMvcHJvZC9saW5rLTczNzk2OS9lNjFlMTAzZDEwMmQxOTc4YTM3MWIxOTI1N2JlNzc1OC5qcGc.webp",
  "ae_man_event_date": "2026-09-02T09:33:12.767Z",
  "ae_man_event_type": "landlord_feedback",
  "greatDealsCluster": {},
  "subdistrict_ps_cn": "春蓬",
  "subdistrict_ps_en": "Chomphon",
  "subdistrict_ps_th": "จอมพล",
  "closestTransportKm": 0.477122848841486,
  "ae_man_event_result": "unavailable",
  "availabilitySubClusterCn": {
    "availabilityHoverText": null,
    "availabilityLabelLogo": "availability-house",
    "availabilityLabelText": "租期至 Feb 2027",
    "availabilityLabelColor": "lightgray"
  },
  "availabilitySubClusterDe": {
    "availabilityHoverText": null,
    "availabilityLabelLogo": "availability-house",
    "availabilityLabelText": "Vermietet bis Feb 2027",
    "availabilityLabelColor": "lightgray"
  },
  "availabilitySubClusterEn": {
    "availabilityHoverText": null,
    "availabilityLabelLogo": "availability-house",
    "availabilityLabelText": "Rented until Feb 2027",
    "availabilityLabelColor": "lightgray"
  },
  "availabilitySubClusterMm": {
    "availabilityHoverText": null,
    "availabilityLabelLogo": "availability-house",
    "availabilityLabelText": "အထိငှားထားပါသည် Feb 2027",
    "availabilityLabelColor": "lightgray"
  },
  "availabilitySubClusterTh": {
    "availabilityLabelLogo": "availability-house",
    "availabilityLabelText": "ถูกเช่าจนถึง Feb 2027",
    "availabilityLabelColor": "lightgray"
  },
  "ae_man_unavailable_enddate": "2027-02-01T00:00:00.000Z",
  "availability_subcluster_id": 5.2
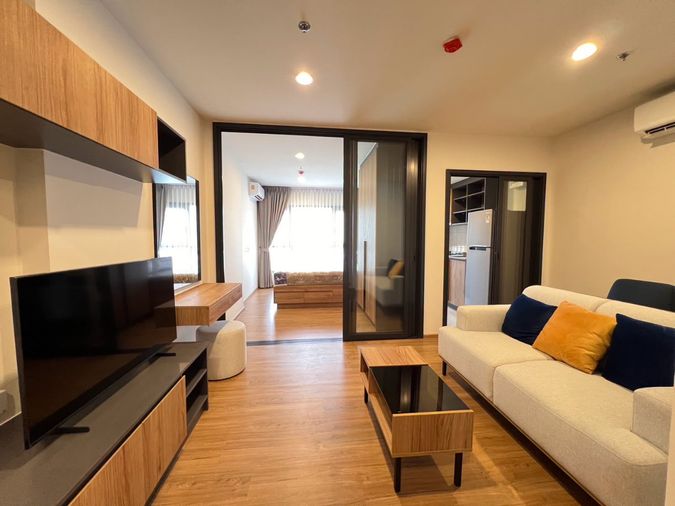
}
 17
17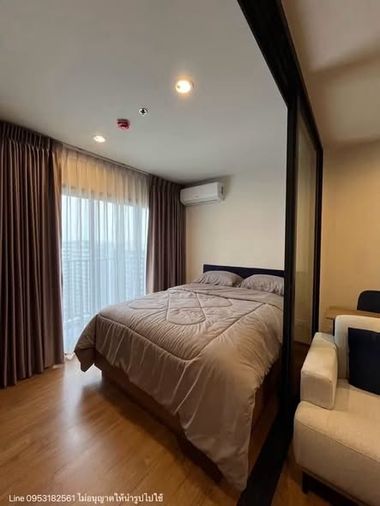
 23
23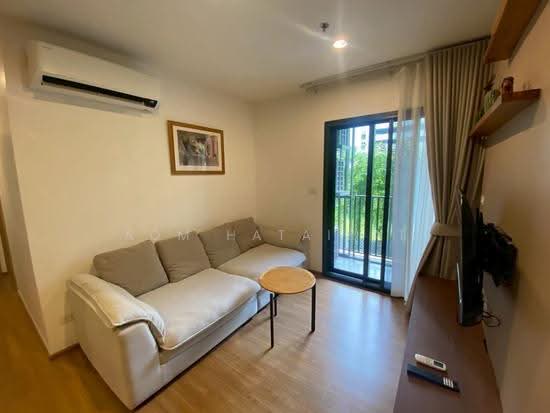 33
33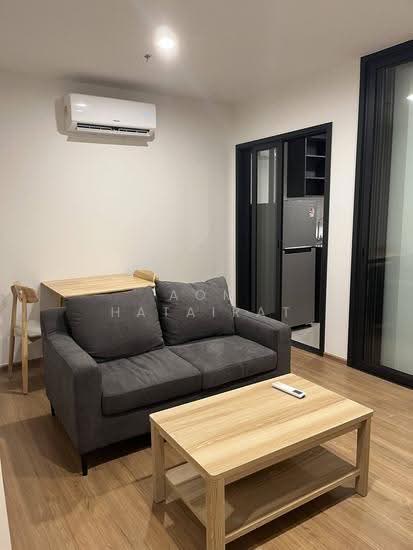 26
26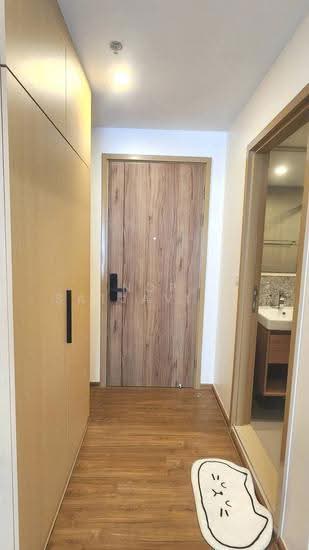 17
17